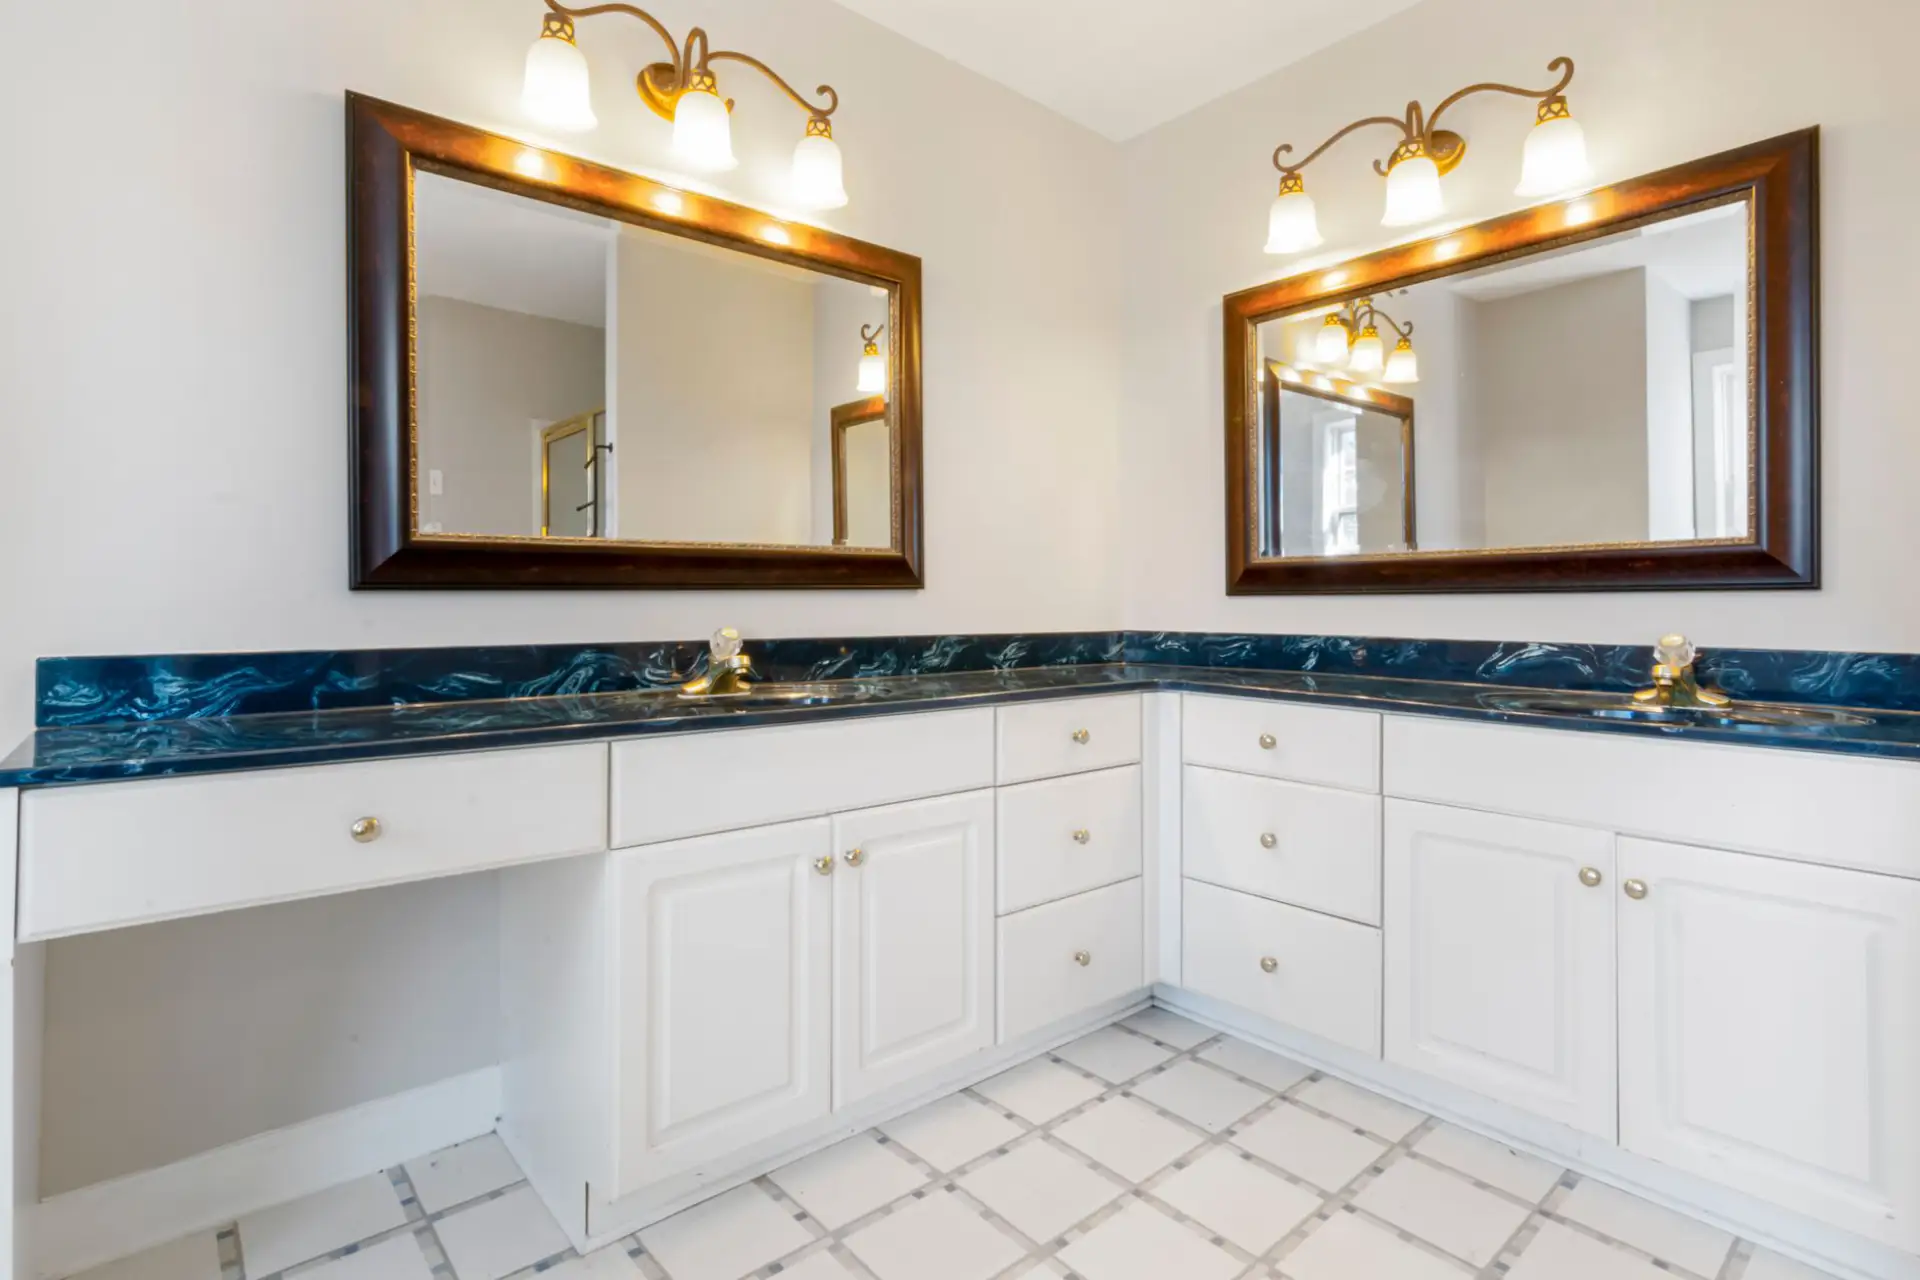
Custom Bathroom Vanities in Kenosha, WI — Residential & Commercial Cabinet Specialists
Vanities built to the actual opening and plumbing rough-in, not a stock width with a filler strip. Moisture-resistant finish schedules, soft-close drawer storage, and a choice of floating or floor-standing construction, quoted from a real field measure.
Kenosha Quality Custom Cabinets is your local resource for custom bathroom vanities throughout Kenosha and Kenosha County. We work with experienced cabinetry professionals who build vanities to the exact footprint and plumbing rough-in of your bathroom rather than a stock modular width.
A stock vanity comes in fixed widths — 24, 30, 36, 48 inches — and Kenosha's older housing stock rarely has a bathroom built around those numbers. A lot of the bungalows and Cape Cods in neighborhoods like Uptown or near Lance Park have a plumbing rough-in that sits a few inches off from any stock size, which is what turns a big-box vanity purchase into a return trip and a mismatched filler panel. Custom vanity cabinetry solves that by building to the actual opening, drain, and supply-line location, with drawer and cabinet storage sized around what people actually keep in a bathroom instead of a generic layout.
Moisture is the other thing a stock vanity finish isn't always built for. A bathroom vanity sits closer to a sink, a shower, and daily humidity swings than almost any other cabinetry in a house, so the finish schedule matters more here than in a kitchen — a sprayed catalyzed lacquer or conversion varnish holds up to that better than a basic stain-and-topcoat. Construction style gets decided at the same time as the finish: a floor-standing vanity with full-depth storage, or a floating (wall-mounted) vanity that opens up floor space in a smaller bathroom and makes cleaning underneath easier.
What’s Included in a Custom Bathroom Vanity Quote
- Vanity cabinet built to the exact opening, drain, and supply-line location
- Choice of floor-standing or floating (wall-mounted) construction
- Moisture-resistant finish schedule — sprayed conversion varnish or catalyzed lacquer
- Dovetailed drawer boxes with soft-close hinges and slides standard
- Single or double-sink configuration, sized to the actual bathroom footprint
- Shop drawings and a written, itemized quote before anything is cut
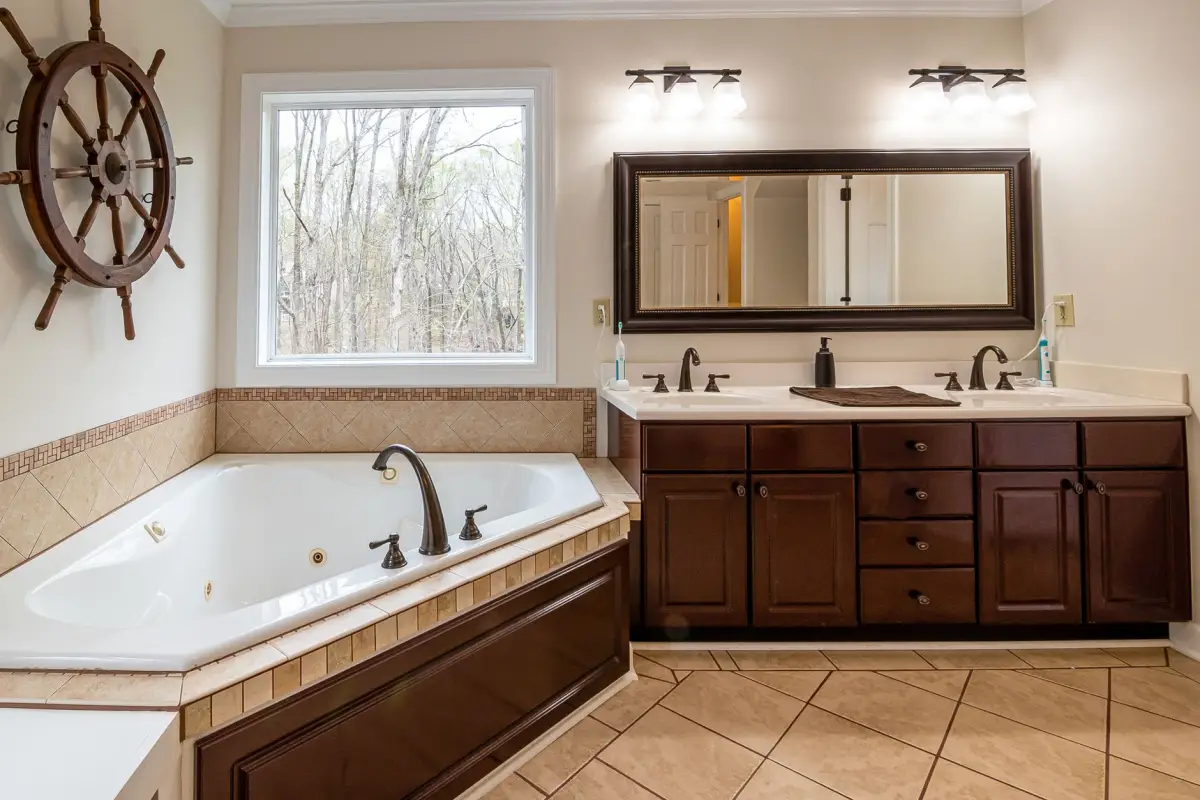
Floating vs. Floor-Standing: Which Vanity Fits Your Bathroom
Floor-Standing Vanity
The cabinet runs to the floor on a toe kick, the same as a kitchen base cabinet, which gives it the most usable interior storage per linear foot. It also hides the plumbing supply and drain lines completely, which matters in a bathroom where those lines are exposed. The more traditional look, and typically the less expensive of the two builds.
Floating (Wall-Mounted) Vanity
Mounted to the wall with the floor left open underneath, which reads larger in a smaller bathroom and makes mopping and cleaning easier. It has to be anchored into studs or blocking rated for the cabinet and countertop weight, not drywall anchors alone, so it's a build that needs to be planned before drywall goes up on a new bathroom rather than retrofitted after.
Which One Fits a Smaller Bathroom
A floating vanity is usually the better call in a tight footprint — a lot of the full bathrooms in Kenosha's older two-bedroom bungalows run under 40 square feet, and the visual floor space a floating cabinet opens up matters more there than the extra storage a floor-standing box offers.
Signs a Bathroom Needs a Custom Vanity Over Stock
- A plumbing rough-in or opening width that doesn't match a stock 24, 30, 36, or 48-inch vanity
- A double-sink vanity where a stock option only comes in one width that doesn't fit the wall
- A smaller bathroom where floor space matters more than the storage a floor-standing cabinet offers
- A finish or wood species that doesn't come standard on a big-box vanity line
- A vanity that needs to match existing trim, flooring, or cabinetry elsewhere in the house
How a Custom Bathroom Vanity Order Actually Goes
- 1
Free In-Home Field Measure
A field measure covers the bathroom as it actually exists — the exact opening width, the drain and supply-line locations behind the wall, outlet placement, and how far off-level the floor is, which in an older Kenosha bathroom is common enough to plan for rather than discover on install day. For a floating vanity, this is also when stud or blocking locations get checked, since a wall-mounted cabinet has to anchor into framing rated for the combined weight of the cabinet, countertop, and everything stored inside it — not drywall anchors alone. Everything measured here becomes the baseline for the shop drawing and the fixed-price quote that follows.
- 2
Shop Drawings & Material Selection
A to-scale shop drawing shows the finished vanity — cabinet width and depth, drawer configuration, toe kick or floating reveal, and where the sink cutout and faucet holes land in the countertop. This is when floor-standing or floating construction gets finalized, along with wood species, door style, and finish schedule. Because a bathroom vanity sits closer to daily moisture than most other cabinetry in a house, the finish schedule gets treated as a functional decision here, not just an aesthetic one — a sprayed catalyzed lacquer or conversion varnish is the more common call than a basic brushed stain-and-topcoat. Material gets ordered only once the drawing is approved.
- 3
Build
The cabinet box gets built from cabinet-grade plywood with a finish schedule sequenced for moisture exposure — every panel edge sealed, not just the visible faces, since an unsealed edge is where humidity gets into a panel first and causes swelling or a finish line to open up over time. Drawer boxes get dovetailed joints and soft-close slides as the standard spec. For a double-sink vanity, the center divider and drawer stack get built to clear both sink bowls' plumbing without losing usable drawer depth on either side, which is one of the more common fit problems with a stock double-sink cabinet forced into a custom-width opening.
- 4
Install & Final Walkthrough
Install day follows the schedule set at the quote, with the bathroom floor and adjoining surfaces protected before the cabinet comes in. A floor-standing vanity gets shimmed level and secured into wall framing; a floating vanity gets anchored to the pre-identified studs or blocking and checked for level before the countertop, sink, and faucet go on. Plumbing connections get made and tested for leaks before the job is called finished, and doors and drawers get adjusted on site, since a box that measured level on the shop floor can still need a quarter-turn on a hinge once it's fastened to a real wall. A final walkthrough covers every door, drawer, and seam, and the punch list stays open until it's actually empty.
What Do Custom Bathroom Vanities Cost in Kenosha, WI?
A quote holds at the price given after the field measure. The real risk on a stock vanity purchase usually isn't the sticker price — it's a plumbing rough-in that doesn't line up with a stock width, which turns into a second trip and a filler panel that a custom build skips entirely.
- Material — paint-grade poplar costs less than a stained hardwood like white oak or walnut
- Configuration — a single-sink vanity costs less than a double-sink build of comparable width
- Construction style — a floating vanity typically costs more in labor than a floor-standing build, due to the blocking and anchoring work involved
- Countertop and sink — solid-surface, quartz, or natural stone move the total more than the cabinet itself
- Finish schedule — a sprayed catalyzed lacquer or conversion varnish costs more than a basic stain-and-topcoat
| Service | Cost | Typical Job |
|---|---|---|
| Custom Kitchen Cabinets | $500 – $1,200 per linear ft. | $12,000 – $30,000+ full kitchen |
| Custom Bathroom Vanities | $500 – $3,000 installed | Per vanity, most bathrooms |
| Built-Ins & Bookshelves | $300 – $850 per linear ft. | $2,400 – $6,800 for an 8-ft. built-in |
| Cabinet Refacing | $900 – $6,000 total | vs. $2,000 – $30,000 for full replacement |
2026 cost-guide data from Angi and HomeGuide for custom cabinetry nationally; Kenosha-area pricing tracks close to these national ranges. Material, door style, and box construction (face-frame vs. frameless) move the number most — you get a fixed-price quote after the field measure, not before.
What to Look for in a Kenosha Vanity Builder
Built to the Actual Plumbing Rough-In
Every quote starts with an in-home measure of the real drain and supply-line locations, not a stock width picked off a showroom floor.
Moisture-Resistant Finish Schedule Standard
Panel edges sealed and a sprayed finish suited to daily bathroom humidity, not a basic stain-and-topcoat borrowed from kitchen cabinetry.
Floating or Floor-Standing, Built Either Way
Wall-mounted builds get anchored into real blocking, checked at the field measure, not retrofitted after the fact.
One Local Working Relationship
The same cabinetry professionals handle the field measure, the build, and the install — not a rotating subcontractor pulled in for one step.
Custom Bathroom Vanities for Homes and Businesses
Residential
Most residential vanity orders come down to a plumbing rough-in or opening width that doesn't match a stock size — a double-sink layout that needs a specific width, a smaller bathroom where a floating build opens up floor space, a finish that has to match existing trim elsewhere in the house. Built-to-order vanity cabinetry solves that by building to the bathroom instead of asking the bathroom to work around a showroom-floor size.
Commercial
Commercial vanity and washroom cabinetry for offices, salons, and medical or dental practices around Kenosha needs hardware and finish schedules rated for higher-cycle daily use than a residential bathroom sees, along with layouts that meet ADA counter-height and clearance requirements where applicable. Built to the actual plumbing and wall layout of the space rather than a generic commercial template.
When a Custom Vanity Isn’t the Right Fit
- Properties outside Kenosha and Kenosha County — that's outside the area the cabinetry professionals we work with can reach while keeping field-measure and install scheduling honest.
- Anyone who wants a stock or modular vanity reinstalled rather than a vanity built new to a specific footprint — that's a different scope, and it's worth knowing upfront rather than requesting a custom quote that won't fit the budget.
- A same-week turnaround — shop drawings, a proper field measure, and a finish schedule suited to bathroom humidity all take longer than that, and rushing the finish is how a panel edge fails early.
- A vanity cabinet that's structurally sound and under about 20 years old — refacing is usually the better money there than a full custom replacement.
Frequently Asked Questions
- How much does a custom bathroom vanity cost in Kenosha?
- $500 to $3,000 installed per vanity as of 2026 (Angi, HomeGuide), with the range driven mostly by width, sink configuration, countertop material, and finish schedule. A fully custom double-sink build with a premium hardwood and stone top lands toward the higher end. A written, itemized quote follows the field measure — cabinet, countertop, and labor broken out separately.
- Should I get a floating or floor-standing vanity?
- A floating (wall-mounted) vanity opens up visual floor space and makes cleaning underneath easier, which matters most in a smaller bathroom, but it has to anchor into studs or blocking rated for the load, planned before drywall goes up. A floor-standing vanity gives more interior storage per linear foot and hides plumbing lines completely, and is typically the less expensive build of the two.
- Can you build a vanity for an odd-sized bathroom opening?
- Yes — that's the most common reason someone requests a custom vanity over a stock purchase. A field measure captures the exact opening width and plumbing rough-in, and the cabinet gets built to that measurement instead of the nearest stock size with a filler panel.
- What finish holds up best in a bathroom?
- A sprayed catalyzed lacquer or conversion varnish, with every panel edge sealed, not just the visible faces — an unsealed edge is where humidity gets into a panel first. A basic brushed stain-and-topcoat, common on kitchen cabinetry, isn't built for the daily moisture exposure a bathroom vanity sees.
- Do you build double-sink vanities?
- Yes. A double-sink vanity gets built with the center divider and drawer stack sized to clear both sinks' plumbing without losing usable drawer depth on either side — a common fit problem when a stock double-sink cabinet gets forced into a custom-width opening instead of built to it.
- How long does a custom vanity order take?
- Plan on several weeks between the field measure and install day once shop drawings are approved and material is ordered, shorter than a full kitchen since the scope is smaller, but a specific finish schedule and countertop material still carry real lead times. A specific timeline follows once material and scope are known.
Learn More
- Angi — Bathroom Vanity Installation Cost Guide — national pricing data behind the cost ranges cited above.
- Wisconsin DSPS — Dwelling Contractor Qualifier — the state credentialing requirement for anyone contracting dwelling work in Wisconsin.
- ADA National Network — Bathroom Clearance & Counter-Height Guidelines — the accessibility clearance and counter-height standards referenced for commercial and aging-in-place vanity builds.
Ready to Quote Your Vanity?
Tell us what’s going on and we’ll quote it on-site — no charge for the estimate, and no obligation to book it.
Get My Free Estimate