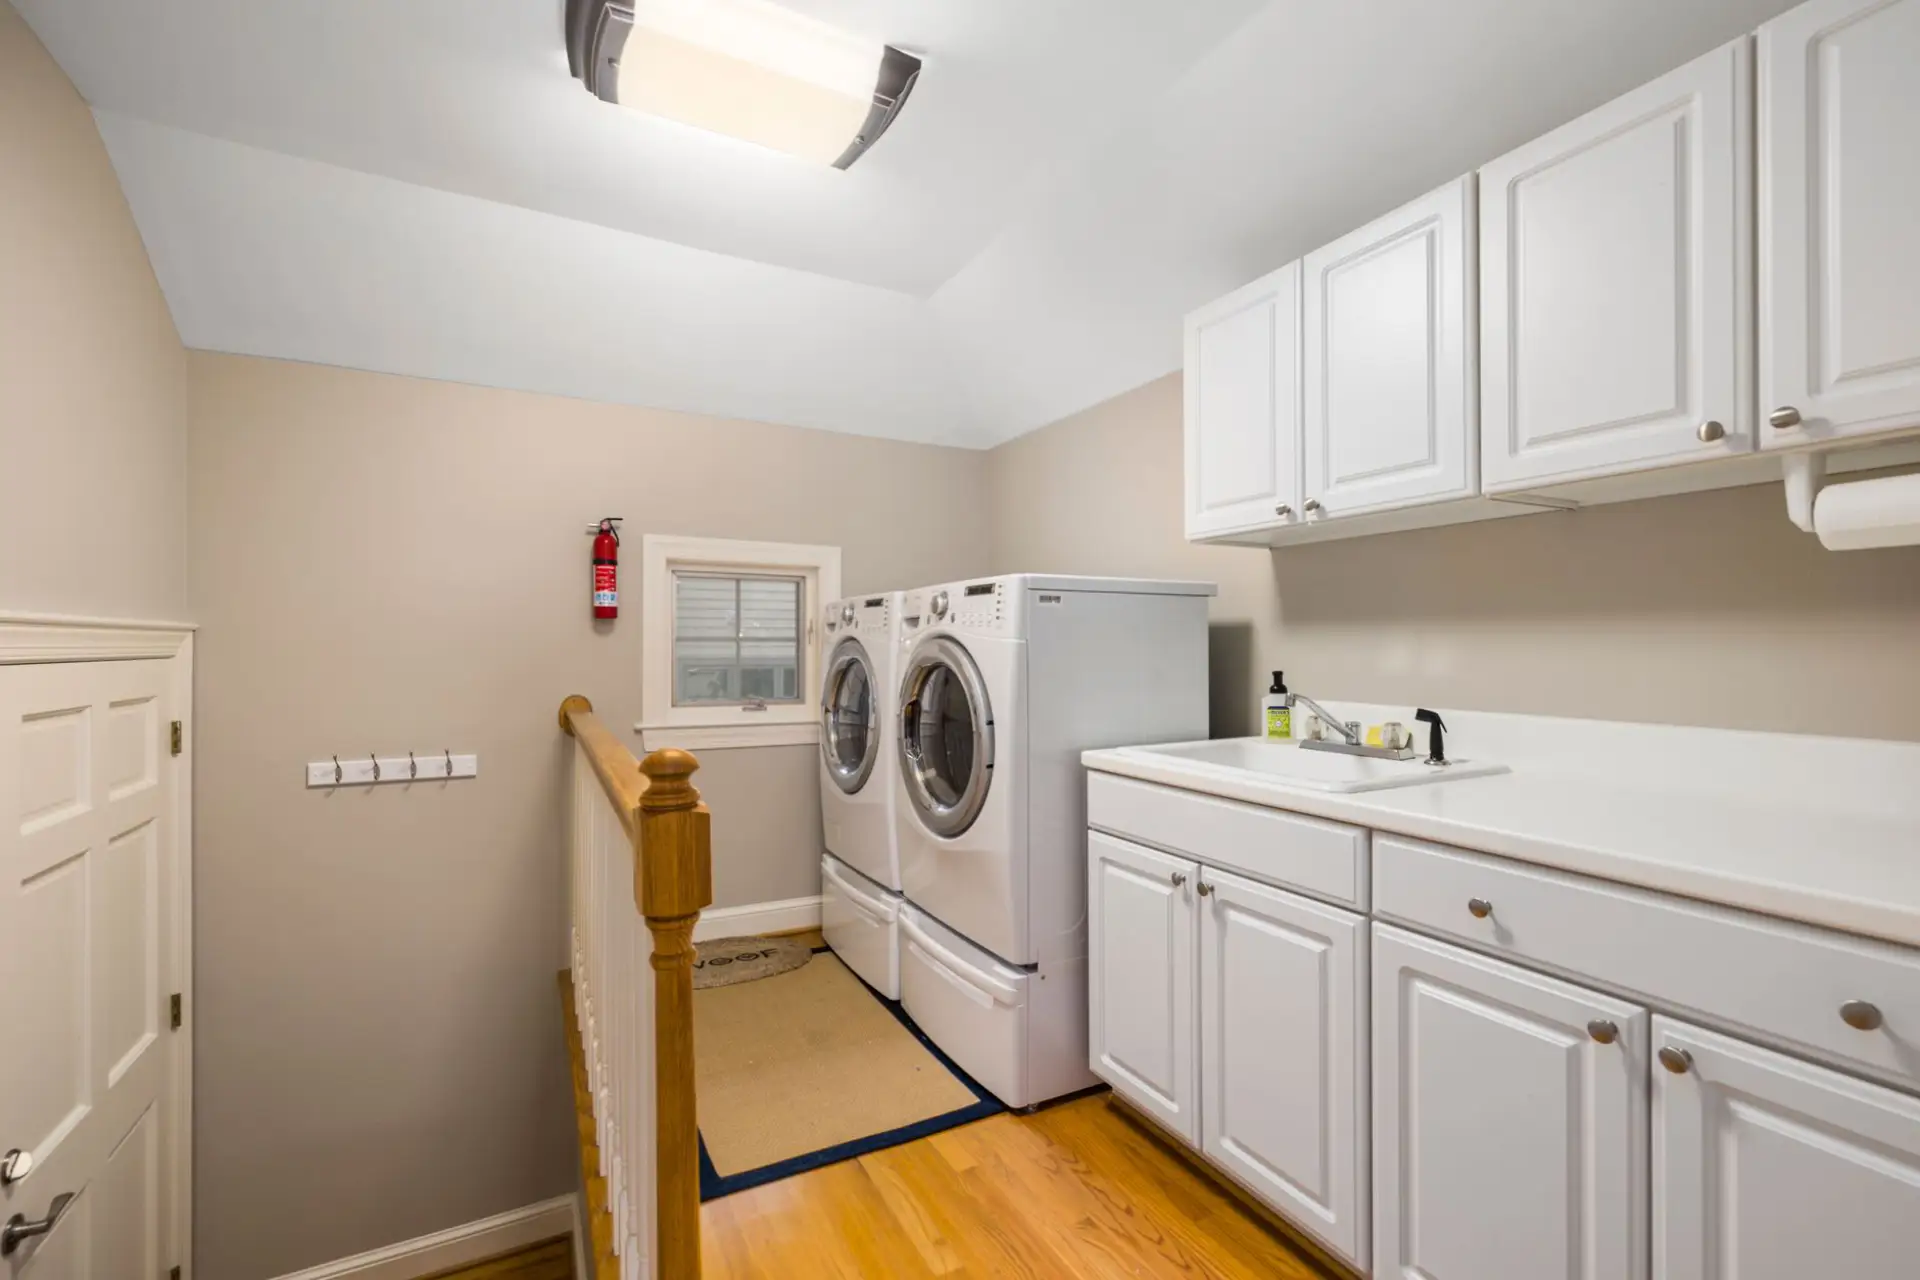
Custom Pantry & Laundry Storage Cabinets in Kenosha, WI — Residential & Commercial Cabinet Specialists
Pantry and laundry cabinetry built for the room you actually have — adjustable shelving, pull-out hampers, and a hanging rod sized to the real space, in paint-grade poplar or a stained hardwood to match the rest of the house.
Kenosha Quality Custom Cabinets is your local resource for custom pantry and laundry storage throughout Kenosha and Kenosha County. We work with experienced cabinetry professionals who build pantry and laundry cabinetry to the exact room rather than a stock shelving unit.
A pantry or laundry room is usually the smallest, most oddly shaped space in the house — a closet off the kitchen, a stretch of wall next to the water heater, a converted mudroom — which is exactly why stock shelving units so often waste space in one of them. Custom cabinetry solves that by building to the actual footprint: adjustable shelving sized to real pantry goods rather than a fixed 12-inch spacing that wastes headroom above a cereal box, and laundry cabinetry that accounts for the washer and dryer's actual dimensions, vent location, and hookups instead of a generic base cabinet run.
The details that make a pantry or laundry room actually work day to day are what separate a custom build from a shelving-unit purchase — a pull-out hamper sized to fit a full load, a hanging rod at the right height for air-drying, a counter surface above the machines for folding, deep drawers for detergent and cleaning supplies instead of a single high shelf everything gets stacked on. Finish gets chosen the same way as anywhere else in the house — paint-grade poplar for a space that's staying a solid color, or a stained hardwood where the room is visible from a kitchen or mudroom and needs to match.
What’s Included in a Pantry & Laundry Storage Quote
- Cabinetry built to the exact room footprint — closet pantry, walk-in pantry, or laundry room
- Adjustable shelving sized to real pantry goods, not a fixed generic spacing
- Pull-out hamper storage and a hanging rod sized to the actual laundry space
- Counter surface above front-load machines for folding, where the layout allows
- Choice of paint-grade poplar or a stained hardwood to match adjoining rooms
- Shop drawings and a written, itemized quote before anything is cut

Signs a Pantry or Laundry Room Needs Custom Storage
- A reach-in pantry closet where stock wire shelving wastes headroom or doesn't reach the back corner
- A laundry room with the washer and dryer installed but no real storage for detergent, hampers, or folding
- A mudroom-laundry combo that needs cabinetry planned around boots, coats, and machines in one space
- Wanting a walk-in pantry built out with a specific shelving and counter layout rather than open shelving alone
- A finish that needs to match an adjoining kitchen or mudroom rather than a generic white shelving unit
How a Pantry or Laundry Cabinetry Project Actually Goes
- 1
Free In-Home Field Measure
A field measure covers the room as it actually exists — closet or walk-in pantry dimensions, or for a laundry room, the washer and dryer's real footprint, vent and hookup locations, and outlet placement. Door swing gets checked too, since a lot of pantry and laundry closets have a door that limits how far a cabinet or drawer can open before it's in the way. Ceiling height and any sloped or angled walls — common in a converted mudroom or a room tucked under a stairway in older Kenosha homes — get measured as well, since they change what shelving depth and configuration actually fits. Everything measured here becomes the baseline for the shop drawing and the fixed-price quote that follows.
- 2
Shop Drawings & Material Selection
A to-scale shop drawing shows the finished layout — shelf spacing and depth, hamper and drawer placement, hanging rod height, and where a folding counter lands relative to the machines. This is when paint-grade poplar or a stained hardwood gets decided, matched to an adjoining kitchen or mudroom where the space is visible from one. For a laundry room, machine clearances get confirmed against the actual appliance dimensions rather than a generic spec, since a cabinet built a half-inch too tight is the most common reason a laundry install gets delayed. Material gets ordered only once the drawing is approved.
- 3
Build
Shelving and cabinet boxes get built from cabinet-grade plywood, with adjustable shelf pins in the pantry sections so spacing can change as storage needs do, rather than a fixed shelf height that doesn't flex. Pull-out hamper boxes get built with a removable liner or bag frame sized to a real laundry load, and drawer boxes get dovetailed joints and soft-close slides as the standard spec. Paint-grade sections get a sprayed finish for a smooth, durable surface that holds up to daily use; stained sections get matched to the adjoining room's existing wood tone and sheen.
- 4
Install & Final Walkthrough
Install day follows the schedule set at the quote, with floors and adjoining surfaces protected before any cabinet comes in. Boxes get set, shimmed level, and secured into studs, with a laundry cabinet run double-checked against the actual machines before final fastening, since a washer or dryer that gets swapped out later needs the cabinet clearance to still work. Doors, drawers, and adjustable shelving get set and adjusted on site. A final walkthrough covers every shelf, drawer, and hamper before the job is called finished, and the punch list stays open until it's actually empty.
What Do Pantry & Laundry Cabinets Cost in Kenosha, WI?
A quote holds at the price given after the field measure. The real risk with stock wire shelving or a big-box laundry cabinet kit usually isn't the sticker price — it's a unit that doesn't clear the door swing or the actual machine dimensions, which means a return trip and a gap where storage should be.
- Scope — a reach-in pantry closet costs less than a full walk-in build-out or a complete laundry room cabinet run
- Material — paint-grade poplar costs less than a stained hardwood matched to an adjoining room
- Storage features — pull-out hampers, a folding counter, and adjustable shelving cost more than fixed open shelving
- Configuration — building around existing washer/dryer hookups costs less than relocating plumbing or venting
- Finish — a sprayed catalyzed lacquer costs more than a basic stain-and-topcoat or painted finish
What to Look for in a Kenosha Storage Cabinetmaker
Built to the Actual Room
Every quote starts with an in-home measure of the real closet, pantry, or laundry footprint — not a generic shelving-kit size.
Storage Sized to How It's Used
Pull-out hampers, adjustable shelving, and a folding counter where the layout allows — built around daily use, not a fixed shelf spacing.
Machine Clearances Confirmed Before the Build
Washer and dryer dimensions, vent, and hookup locations get checked at the field measure, not guessed at from a spec sheet.
One Local Working Relationship
The same cabinetry professionals handle the field measure, the build, and the install — not a rotating subcontractor pulled in for one step.
Pantry & Laundry Storage for Homes and Businesses
Residential
Most residential pantry and laundry requests come down to a stock shelving kit that doesn't fit the actual room — a closet pantry with an awkward back corner, a laundry room where the machines' real dimensions don't match a generic cabinet spec. Built-to-order cabinetry solves that by building to the room instead of asking the room to work around a shelving-kit size, whether that's a small reach-in closet or a full mudroom-laundry combo.
Commercial
Commercial back-of-house storage cabinetry — staff break rooms, supply closets, and utility rooms for offices and small businesses around Kenosha — gets built to the actual space and workflow, with shelving and drawer configurations sized to what the business actually stores rather than a generic residential layout.
When Custom Pantry or Laundry Storage Isn’t the Right Fit
- Properties outside Kenosha and Kenosha County — that's outside the area the cabinetry professionals we work with can reach while keeping field-measure and install scheduling honest.
- Anyone who wants a stock wire-shelving kit or big-box laundry cabinet installed rather than cabinetry built new to the room — that's a different scope, and it's worth knowing upfront rather than requesting a custom quote that won't fit the budget.
- A same-week turnaround — shop drawings and a proper field measure both take longer than that, and rushing the machine-clearance check is how a laundry cabinet ends up a half-inch too tight.
- A relocation of plumbing or dryer venting itself — that's a trade separate from the cabinetry, and it's worth confirming who's handling it before a build gets scheduled around it.
Frequently Asked Questions
- How much does custom pantry or laundry cabinetry cost in Kenosha?
- A custom pantry typically runs $250 to $5,000 depending on size and shelving detail, averaging around $2,000, or roughly $20 to $40 per square foot (Angi, 2026). Laundry room cabinetry runs $250 to $2,000, with pull-out hampers and a folding counter at the higher end. A written, itemized quote follows the field measure — material, hardware, and labor broken out separately.
- Can you build around my existing washer and dryer?
- Yes — machine dimensions, vent location, and hookups get confirmed at the field measure, and the cabinet run gets built to clear them with room to service or eventually swap the machines, not fit them exactly with no margin.
- Do you build pull-out hampers?
- Yes. A pull-out hamper gets built with a removable liner or bag frame sized to a real laundry load, set into the base cabinet run alongside drawer storage for detergent and supplies.
- What's the difference between a reach-in and walk-in pantry build?
- A reach-in pantry is a closet-depth space with shelving on one or more walls, usually the more affordable build. A walk-in pantry has floor space to move around in, which opens up options like base cabinets, a counter section, or an island — more material and layout planning, and a higher cost as a result.
- Should pantry shelving be adjustable?
- In most cases, yes — adjustable shelf pins let spacing change as storage needs do, which matters more in a pantry than almost anywhere else in the house, since pantry goods range from a spice jar to a stand mixer box. Fixed shelving is usually reserved for a specific known use, like a dedicated small-appliance shelf.
- How long does a pantry or laundry cabinetry project take?
- Plan on a few weeks between the field measure and install day once shop drawings are approved and material is ordered, typically shorter than a full kitchen given the smaller scope. A specific timeline follows once material and scope are known.
Learn More
- Angi — Custom Pantry Cost Guide — national pricing data behind the pantry cost ranges cited above.
- Wisconsin DSPS — Dwelling Contractor Qualifier — the state credentialing requirement for anyone contracting dwelling work in Wisconsin.
- Homewyse — Laundry Room Cabinet Cost Estimates — national pricing data behind the laundry cabinetry cost ranges cited above.
Ready to Quote Your Pantry or Laundry Room?
Tell us what’s going on and we’ll quote it on-site — no charge for the estimate, and no obligation to book it.
Get My Free Estimate