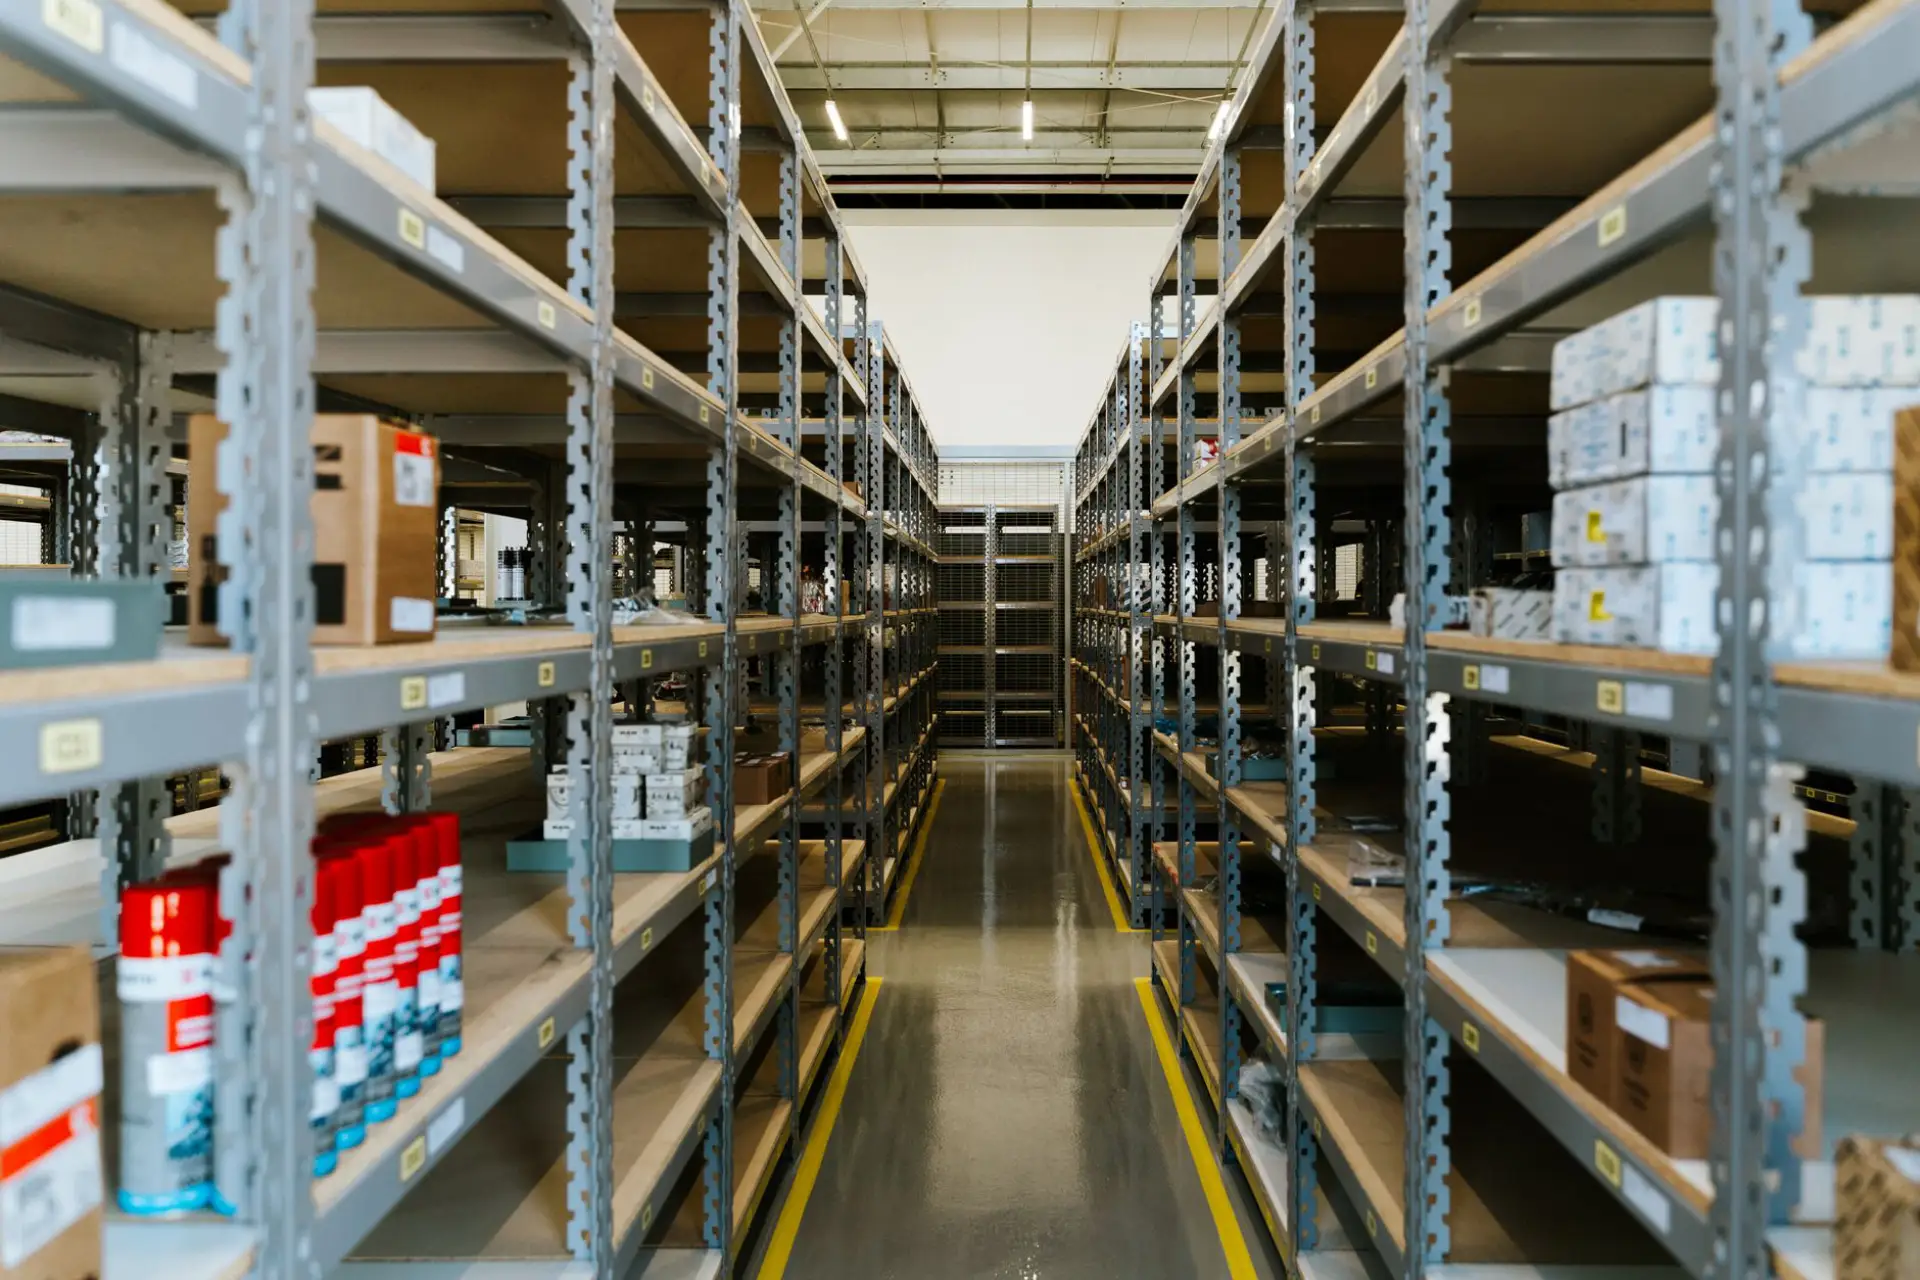
Commercial Storage Solutions in Kenosha, WI — Back-of-House Cabinetry Specialists
Back-of-house and supply storage cabinetry built to your actual inventory and workflow, not a generic modular shelving unit dropped into whatever space is left over.
Kenosha Quality Custom Cabinets is your local resource for commercial storage solutions throughout Kenosha and Kenosha County. We work with experienced cabinetry professionals who build back-of-house and supply storage to a specific inventory and workflow rather than a generic shelving unit.
A supply closet or back-of-house storage room usually gets whatever's left over after the rest of a business buildout is planned, which is why modular wire shelving so often gets pressed into a space it doesn't actually fit well. Custom storage cabinetry solves that the same way it does anywhere else in a building — built to the room's actual footprint, with shelving, drawers, and specialty storage sized to what a specific business actually keeps on hand rather than a generic ratio of open shelving.
Workflow is the other piece a stock shelving unit doesn't solve. A break room, a records room, or a supply closet each have a different real use pattern — how often something gets accessed, whether it needs to be locked, whether inventory turns over daily or sits for months — and a layout built around that pattern holds up better day to day than open shelving that treats every item the same way. Cabinet-grade construction also matters more in a business setting than people expect, since back-of-house storage often gets more daily wear across more employees than a comparable home storage space.
What’s Included in a Commercial Storage Quote
- Back-of-house and supply storage cabinetry built to the actual room footprint
- Shelving, drawer, and specialty storage sized to real inventory rather than a generic ratio
- Locking storage where the business's inventory or records require it
- Cabinet-grade construction rated for daily multi-employee use
- Break room, records room, or supply closet layouts planned around actual access patterns
- Shop drawings and a written, itemized quote before anything is cut
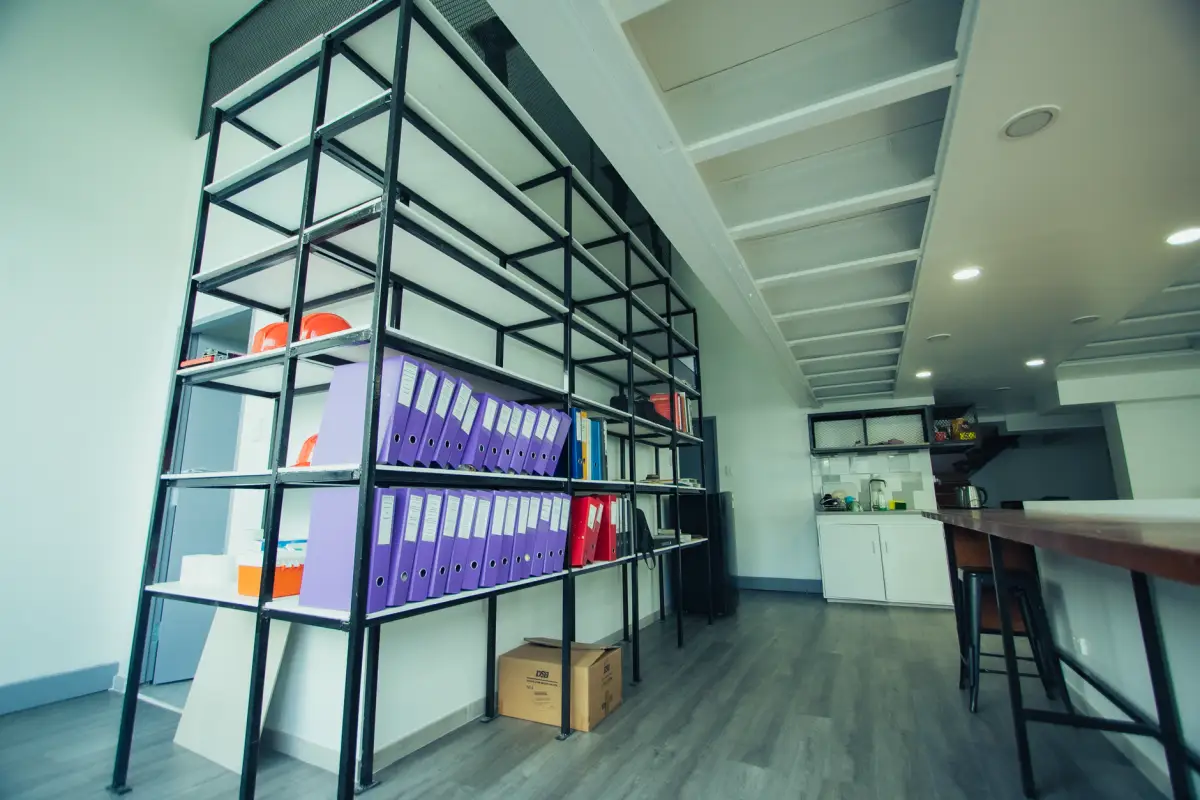
Built-In Cabinetry vs. Modular Shelving
Built-In Cabinetry
Cabinet-grade construction built to the room's exact footprint, with adjustable shelving, drawers, and locking storage where needed. Costs more upfront than modular shelving but holds up to daily multi-employee use without the sag and wear a lighter-duty unit shows over time.
Modular Shelving
A lower upfront cost option for a space that needs flexible, reconfigurable storage rather than a fixed layout — useful for inventory that changes volume or type often. Doesn't hold up as well under sustained heavy daily use as cabinet-grade construction.
Which One Fits Your Business
A supply room or records room with a stable, known inventory is usually a better built-in cabinetry candidate, while a space with inventory that changes seasonally or by project often does better with a modular system that can be reconfigured without a rebuild.
Signs Your Business Needs Custom Storage Cabinetry
- A supply closet or back-of-house room using modular wire shelving that doesn't actually fit the space well
- Records or supplies that need locking storage rather than open shelving
- A break room or records room where access patterns are different enough to need a purpose-built layout
- Existing storage showing wear faster than expected under daily multi-employee use
- An office, medical practice, or small business relocation where the new space needs storage built to actual inventory
How a Commercial Storage Project Actually Goes
- 1
Free On-Site Assessment & Field Measure
A field measure covers the storage space as it actually exists — room footprint, door swing, and any obstruction that affects layout. The actual inventory and access pattern get discussed here too, since that mix drives the storage design more than square footage alone — how often items get pulled, whether anything needs to be locked, and whether volume is stable or changes seasonally. Everything measured here becomes the baseline for the shop drawing and the fixed-price quote that follows.
- 2
Shop Drawings & Material Selection
A to-scale shop drawing shows the finished layout — shelf and drawer placement, locking storage location, and any specialty storage the business's inventory needs. Material and construction get specified for daily multi-employee use, a different spec than lighter-duty residential storage. Material gets ordered only once the drawing is approved.
- 3
Build
Cabinet boxes get built from commercial-grade plywood, with adjustable shelf pins so configuration can change as inventory needs shift over time. Drawer boxes get hardware rated for daily multi-employee use, and any locking storage gets hardware confirmed against the business's actual security requirements. Construction gets built to hold up to more consistent daily access than a comparable home storage space typically sees.
- 4
Install & Final Walkthrough
Install day gets scheduled around business hours or after-hours access, with floors protected before any cabinetry comes in. Storage cabinetry gets set, leveled, and secured, with any locking hardware tested on site. A final walkthrough covers every shelf, drawer, and lock before the job is called finished, and the punch list stays open until it's actually empty.
What Does Commercial Storage Cost in Kenosha, WI?
A quote holds at the price given after the field measure. Built-in shelving typically runs $2,500 to $6,000 depending on scope and material, with a basic build starting around $400 to $1,500 for a smaller unit (industry cost-guide data, 2026); a written, itemized quote breaks that down by room once your specific inventory and layout are confirmed.
- Scope — a single supply closet costs less than a full back-of-house storage buildout across multiple rooms
- Construction — built-in cabinet-grade storage costs more upfront than modular shelving
- Security features — locking storage and access-controlled cabinetry add to the total over open shelving
- Storage mix — drawer banks and specialty storage cost more than open shelving alone
- Configuration — a straightforward supply room costs less than a records room with regulatory storage requirements to account for
What to Look for in a Kenosha Storage Cabinetry Contractor
Built to Actual Inventory
Every quote starts with understanding what your business actually stores and how often it's accessed, not a generic shelving ratio.
Built for Daily Multi-Employee Use
Cabinet-grade construction rated for more consistent daily access than a comparable home storage space typically sees.
Locking Storage Where You Need It
Security hardware confirmed against your actual requirements — records, controlled inventory, or anything else that needs to be locked.
One Local Working Relationship
The same cabinetry professionals handle the field measure, the build, and the install — not a rotating subcontractor pulled in for one step.
When Custom Commercial Storage Isn’t the Right Fit
- Properties outside Kenosha and Kenosha County — that's outside the area the cabinetry professionals we work with can reach while keeping field-measure and install scheduling honest.
- Anyone who wants a modular shelving kit assembled rather than cabinetry built new to the space — that's a different scope, and it's worth knowing upfront rather than requesting a custom quote that won't fit the budget.
- A same-week turnaround — shop drawings and a proper field measure both take longer than that, and rushing a locking-storage build is how a security requirement gets missed.
- A home pantry, laundry room, or garage storage need — see Pantry & Laundry Storage or Custom Garage Cabinets for those residential scopes specifically.
Frequently Asked Questions
- How much does commercial storage cabinetry cost in Kenosha?
- Built-in shelving and storage cabinetry typically runs $2,500 to $6,000 depending on scope and material, with a smaller basic build starting around $400 to $1,500 (industry cost-guide data, 2026). A written, itemized quote follows the field measure, broken out by room and storage type.
- Should I choose built-in cabinetry or modular shelving?
- Built-in cabinetry costs more upfront but holds up better to daily multi-employee use and fits the room's exact footprint. Modular shelving costs less and offers more flexibility for inventory that changes volume or type often — the right call depends on how stable your storage needs actually are.
- Can you build locking storage for records or controlled inventory?
- Yes — locking hardware gets specified based on your business's actual security requirements, confirmed at the field measure and tested on site during install.
- Is commercial storage cabinetry different from residential?
- Yes — commercial storage sees more consistent daily access across more employees than a comparable home storage space, so construction and hardware get specified for that higher-use pattern rather than lighter-duty residential storage.
- Can storage cabinetry installation be scheduled around business hours?
- In most cases, yes — install timing gets planned around your operating hours or after-hours access, whichever keeps the work from interrupting daily business, discussed at the field measure.
- How long does a commercial storage project take?
- Plan on a few weeks between the field measure and install day once shop drawings are approved and material is ordered, typically shorter than a full office buildout given the more contained scope. A specific timeline follows once material and scope are known.
Learn More
- Wisconsin DSPS — Dwelling Contractor Qualifier — the state credentialing requirement referenced for cabinetry and buildout work in Wisconsin.
- Homewyse — Built-In Shelving Cost Guide — national pricing data behind the cost ranges cited above.
- OSHA — Materials Handling and Storage — federal guidance on safe storage practices referenced for commercial storage layout.
Ready to Quote Your Storage Project?
Tell us what’s going on and we’ll quote it on-site — no charge for the estimate, and no obligation to book it.
Get My Free Estimate