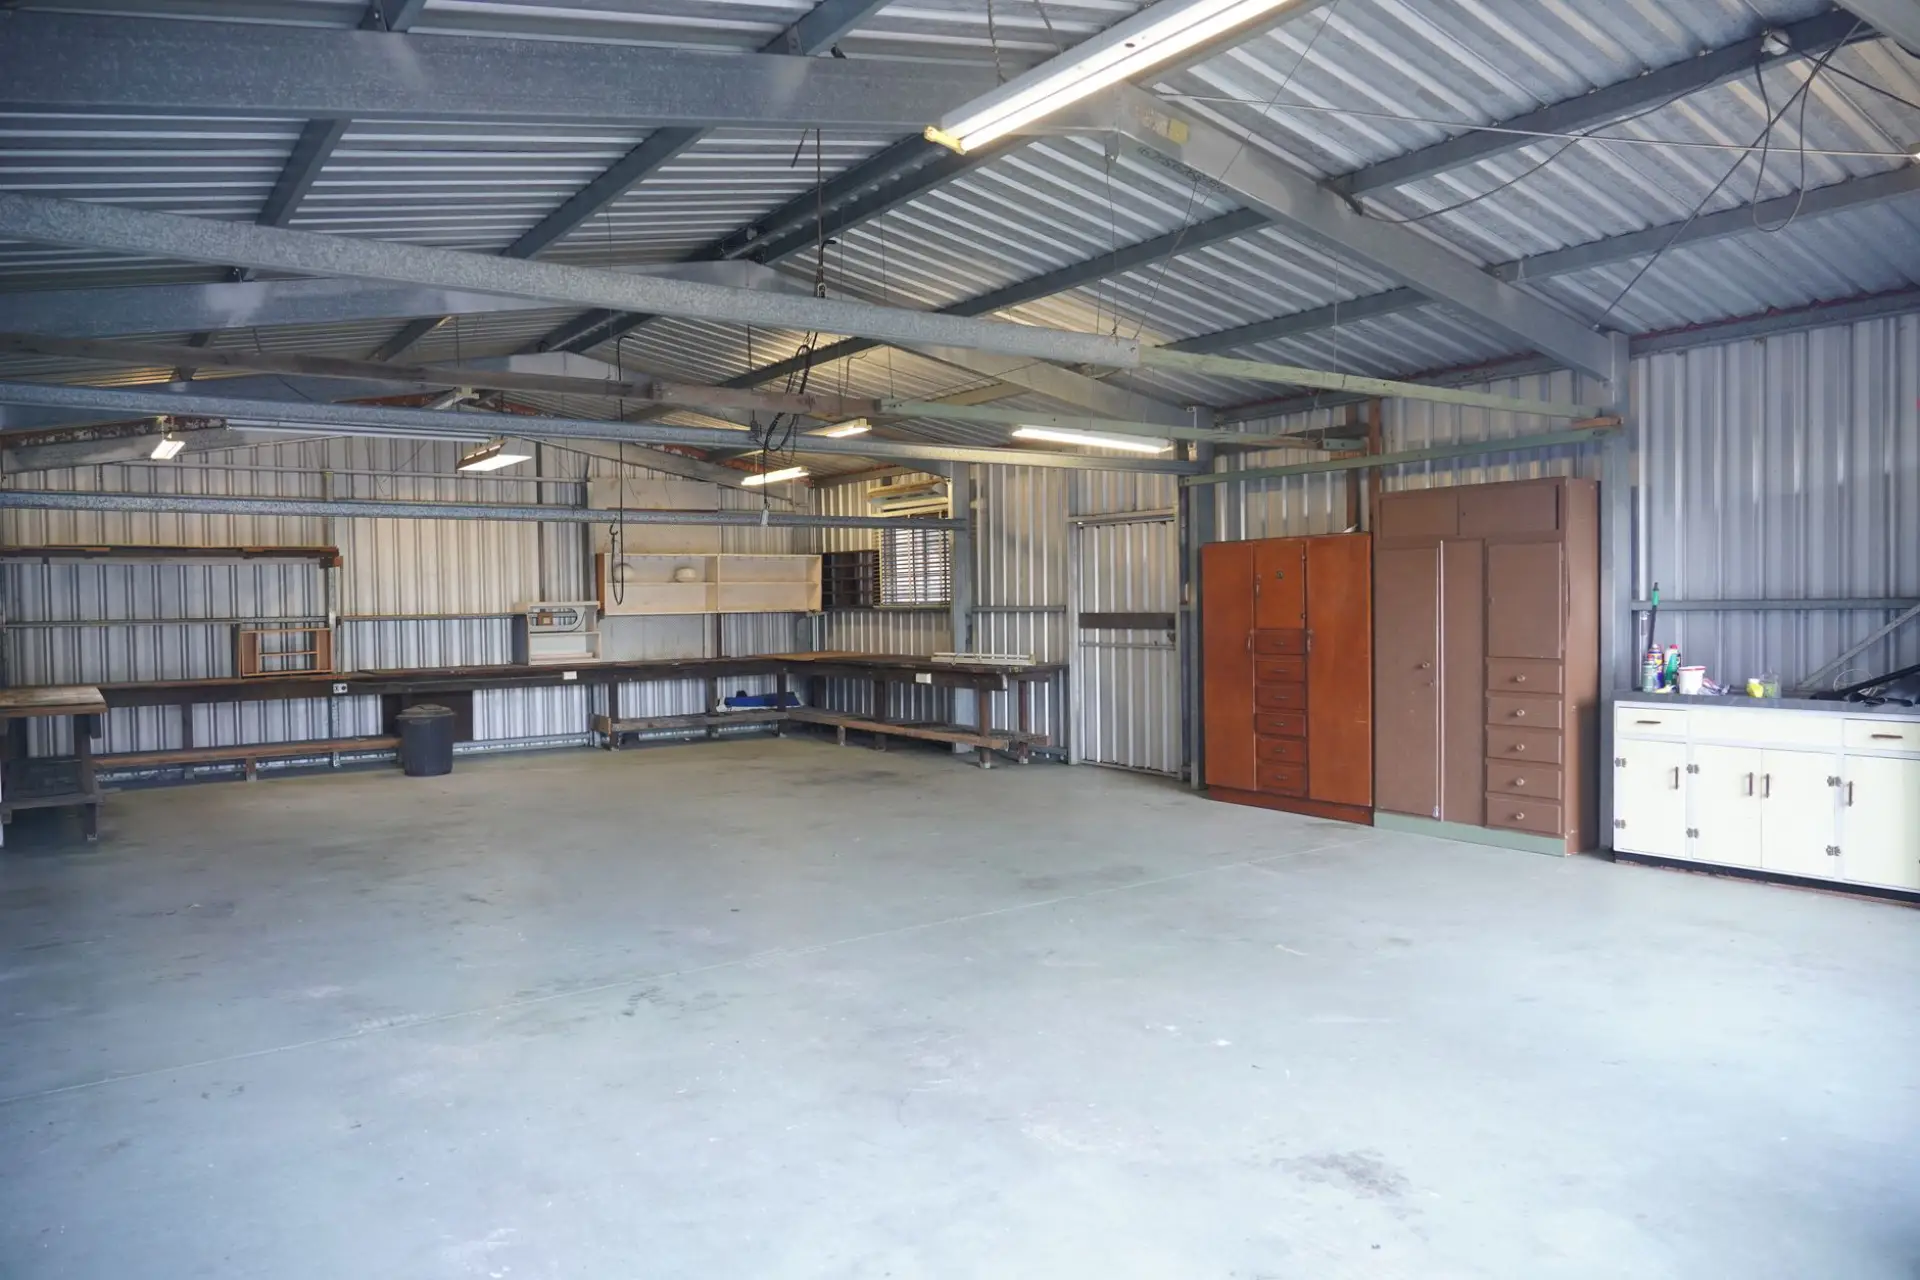
Custom Garage Cabinets in Kenosha, WI — Residential & Commercial Cabinet Specialists
Floor-to-ceiling storage, workbench cabinetry, and slatwall or overhead systems built for the garage you actually have, in a finish rated for temperature swings and daily wear, not a kitchen finish schedule repurposed for the job.
Kenosha Quality Custom Cabinets is your local resource for custom garage cabinets throughout Kenosha and Kenosha County. We work with experienced cabinetry professionals who build garage storage to the exact layout and use of the space rather than a modular kit.
A garage is the one room in the house where cabinetry has to survive conditions no kitchen or closet ever sees — Kenosha winters that swing a garage from well below freezing to summer humidity, road salt tracked in on tires, and gasoline, solvents, or paint stored a few feet from the cabinet doors. Stock garage storage kits are built to a general spec that doesn't account for any of that, which is why particleboard boxes swell or delaminate at the base within a few winters. Custom garage cabinetry gets built with construction and a finish schedule suited to that environment from the start, and to the actual layout — around a workbench, a specific vehicle count, or a slatwall wall for tools that get used weekly.
The other thing a stock kit rarely solves is the space itself. Garages come in odd widths, have a water heater or utility panel that eats into one wall, or need overhead storage that clears a garage door track most modular systems weren't designed around. A field measure accounts for all of that before anything gets built, and the layout gets planned around how the garage actually gets used — a dedicated workbench with power routed to it, wall-mounted cabinets that keep the floor clear for parking, or a mix of closed cabinet storage and open slatwall for tools that need to stay visible.
What’s Included in a Custom Garage Cabinet Quote
- Cabinetry built to the actual garage layout — wall-mounted, floor-standing, or a mix of both
- Construction and finish schedule rated for temperature swings, humidity, and daily wear
- Workbench cabinetry sized to real tool storage and work surface needs
- Slatwall or overhead storage systems for tools and seasonal items
- Choice of powder-coated steel, wood, or laminate construction
- Shop drawings and a written, itemized quote before anything is cut
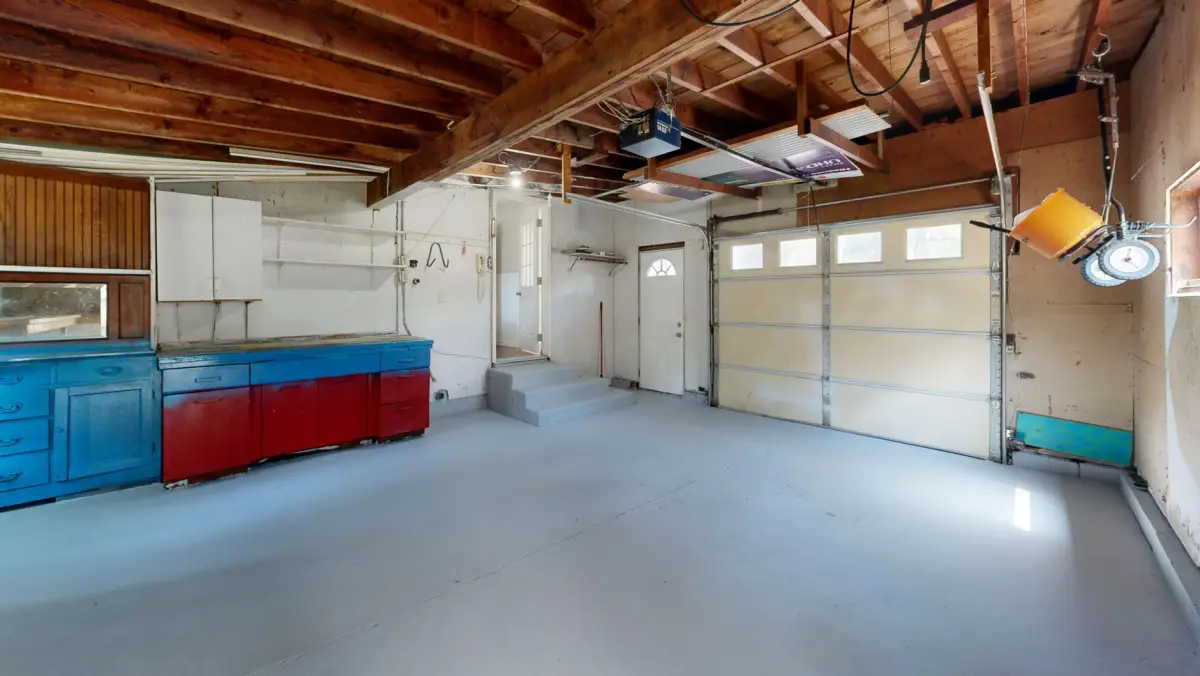
Wood vs. Powder-Coated Steel: Which Fits Your Garage
Wood Cabinetry
Built from cabinet-grade plywood with a finish schedule rated for garage conditions, not a kitchen finish borrowed for the job. Gives the most flexibility in layout and finish color, and matches an adjoining mudroom or basement where the garage connects directly into the house. Mid-range cost tier.
Powder-Coated Steel
The most durable option against impact, moisture, and daily wear, which is why it's the common choice for a heavily used workbench wall or a garage that also serves as a workshop. Doesn't warp or swell the way an improperly sealed wood panel can in a humid Wisconsin summer. Higher cost tier, particularly for premium powder-coat systems.
Which One Fits a Kenosha Garage
Wood cabinetry is usually the right call for general storage and a garage that stays reasonably dry and climate-moderate. Powder-coated steel earns its higher cost in a workshop-heavy garage or one prone to more moisture and temperature swings, where a wood box would need more finish maintenance over time to hold up.
Signs a Garage Needs Custom Cabinetry
- A garage with tools, seasonal items, and vehicles all competing for the same floor space
- A workbench area that needs dedicated cabinetry, power routing, and a real work surface rather than a folding table
- Wall-mounted or overhead storage needed to keep the floor clear for parking
- An odd garage layout — a utility panel, water heater, or non-standard width a modular kit doesn't account for
- Existing wire shelving or stock cabinets showing swelling, rust, or delamination from garage humidity and temperature swings
How a Custom Garage Cabinetry Project Actually Goes
- 1
Free In-Home Field Measure
A field measure covers the garage as it actually exists — wall lengths, ceiling height and any garage door track clearance needed for overhead storage, and the location of a water heater, utility panel, or other fixed obstruction that eats into usable wall space. Vehicle count and clearance get confirmed too, since cabinetry that looks fine on paper can crowd a door swing or a vehicle's turning radius in practice. This is also when a workbench location and any power routing needs get discussed. Everything measured here becomes the baseline for the shop drawing and the fixed-price quote that follows.
- 2
Shop Drawings & Material Selection
A to-scale shop drawing shows the finished layout — wall-mounted cabinet placement, floor-standing runs, workbench dimensions, and where slatwall or overhead storage lands relative to the garage door track and any obstructions confirmed at the field measure. This is when wood or powder-coated steel gets decided, along with finish color and hardware. Getting the workbench height and depth right on the drawing matters more here than on most cabinetry, since it has to work for the tools and tasks it's actually built for. Material gets ordered only once the drawing is approved.
- 3
Build
Wood cabinet boxes get built from cabinet-grade plywood with a finish schedule sequenced for garage conditions — every panel edge sealed against humidity, since an unsealed edge is where moisture gets into a panel first in an unheated or semi-conditioned space. Powder-coated steel cabinetry gets fabricated to the confirmed dimensions with a coating rated for daily impact and wear. Workbench surfaces get built to handle real tool use — a butcher-block or laminate work surface that can take a vise clamp or a dropped tool without the same concern as a finished kitchen counter.
- 4
Install & Final Walkthrough
Install day follows the schedule set at the quote, with the garage floor protected before any cabinet comes in. Wall-mounted cabinets get anchored into studs or the appropriate garage wall framing, not drywall anchors alone, since garage cabinetry routinely carries more weight than a comparable kitchen or closet run. Floor-standing units get leveled and secured, and slatwall or overhead systems get mounted and load-tested with actual accessories before the job is called finished. A final walkthrough covers every door, drawer, and mounting point, and the punch list stays open until it's actually empty.
What Do Custom Garage Cabinets Cost in Kenosha, WI?
A quote holds at the price given after the field measure. The real risk with a stock garage storage kit usually isn't the sticker price — it's particleboard or an unsealed finish that swells or delaminates within a few Wisconsin winters, which a construction and finish schedule built for garage conditions avoids from the start.
- Material — wood cabinetry generally costs less than a premium powder-coated steel system
- Scope — a single workbench wall costs less than a full garage system with wall-mounted, floor-standing, and overhead storage combined
- Installation complexity — wall-mounted systems and custom-cut sections around obstructions cost more in labor than a simple floor run
- Storage features — slatwall, overhead racks, and a dedicated workbench surface each add to the total over basic cabinet storage
- Finish — a powder-coated or catalyzed finish rated for garage conditions costs more than a basic painted surface
What to Look for in a Kenosha Garage Cabinetmaker
Built for Garage Conditions
Construction and finish schedule rated for temperature swings, humidity, and daily wear — not a kitchen finish repurposed for the job.
Built to the Actual Layout
Every quote starts with an in-home measure of the real garage — obstructions, ceiling clearance, and vehicle count included, not a generic kit size.
Workbenches Built for Real Use
Work surfaces and cabinetry sized to actual tools and tasks, not a folding table pushed against a wall.
One Local Working Relationship
The same cabinetry professionals handle the field measure, the build, and the install — not a rotating subcontractor pulled in for one step.
Garage Cabinetry for Homes and Businesses
Residential
Most residential garage cabinetry requests come down to reclaiming floor space for parking while still keeping tools, seasonal items, and a workbench accessible — wall-mounted and overhead storage built around the actual garage layout instead of a generic kit that doesn't account for a utility panel or an odd wall width.
Commercial
Commercial and fleet storage cabinetry for shops, warehouses, and businesses with vehicle bays around Kenosha gets built to the same durability standard as residential garage cabinetry, sized to a specific workflow — parts storage, a dedicated tool wall, or a service bay workbench — rather than a generic industrial shelving unit.
When Custom Garage Cabinetry Isn’t the Right Fit
- Properties outside Kenosha and Kenosha County — that's outside the area the cabinetry professionals we work with can reach while keeping field-measure and install scheduling honest.
- Anyone who wants a stock wire-shelving or modular garage kit installed rather than cabinetry built new to the space — that's a different scope, and it's worth knowing upfront rather than requesting a custom quote that won't fit the budget.
- A same-week turnaround — shop drawings and a proper field measure both take longer than that, and rushing a garage-rated finish schedule is how a panel fails early in a Wisconsin winter.
- A garage with an active moisture or foundation issue — that needs to be resolved first, since no finish schedule holds up to standing water or an ongoing leak.
Frequently Asked Questions
- How much do custom garage cabinets cost in Kenosha?
- Roughly $130 to $400 per linear foot installed as of 2026 (Angi, regional cost-guide data), with wood running toward the lower end and premium powder-coated steel toward the higher end. A full garage system — wall-mounted cabinets, a workbench, and overhead storage — commonly lands between $4,000 and $11,000 depending on scope. A written, itemized quote follows the field measure.
- Should I choose wood or powder-coated steel garage cabinets?
- Wood cabinetry with a garage-rated finish schedule works well for general storage and costs less. Powder-coated steel costs more but holds up best in a heavily used workshop or a garage prone to more moisture and temperature swings, since it doesn't need the same finish maintenance over time as wood.
- Will garage cabinets hold up to Wisconsin winters?
- That's specifically what a garage-rated construction and finish schedule is built for — sealed panel edges on wood cabinetry, or a powder-coated finish on steel, both suited to the temperature swings and humidity a Kenosha garage sees across a year. A kitchen-grade finish schedule isn't built for that environment, which is why stock kits often swell or delaminate first at the base.
- Can you build around my garage door track and a water heater?
- Yes — ceiling clearance for the garage door track, along with the location of a water heater, utility panel, or other fixed obstruction, gets confirmed at the field measure and built around, rather than discovered as a conflict on install day.
- Do you build a dedicated workbench?
- Yes. Workbench cabinetry gets sized to real tool storage and work-surface needs, with power routing planned at the field measure if the workbench needs it, and a work surface built to handle actual use rather than a finished kitchen-counter surface.
- How long does a garage cabinetry project take?
- Plan on a few weeks between the field measure and install day once shop drawings are approved and material is ordered, typically shorter than a full kitchen given the more straightforward scope. A specific timeline follows once material and scope are known.
Learn More
- Angi — Garage Cabinet & Storage System Cost Guide — national pricing data behind the cost ranges cited above.
- Wisconsin DSPS — Dwelling Contractor Qualifier — the state credentialing requirement for anyone contracting dwelling work in Wisconsin.
- NAHB — Garage & Storage Remodeling Trends — national remodeling and storage-demand data referenced for garage cabinetry trends.
Ready to Quote Your Garage?
Tell us what’s going on and we’ll quote it on-site — no charge for the estimate, and no obligation to book it.
Get My Free Estimate