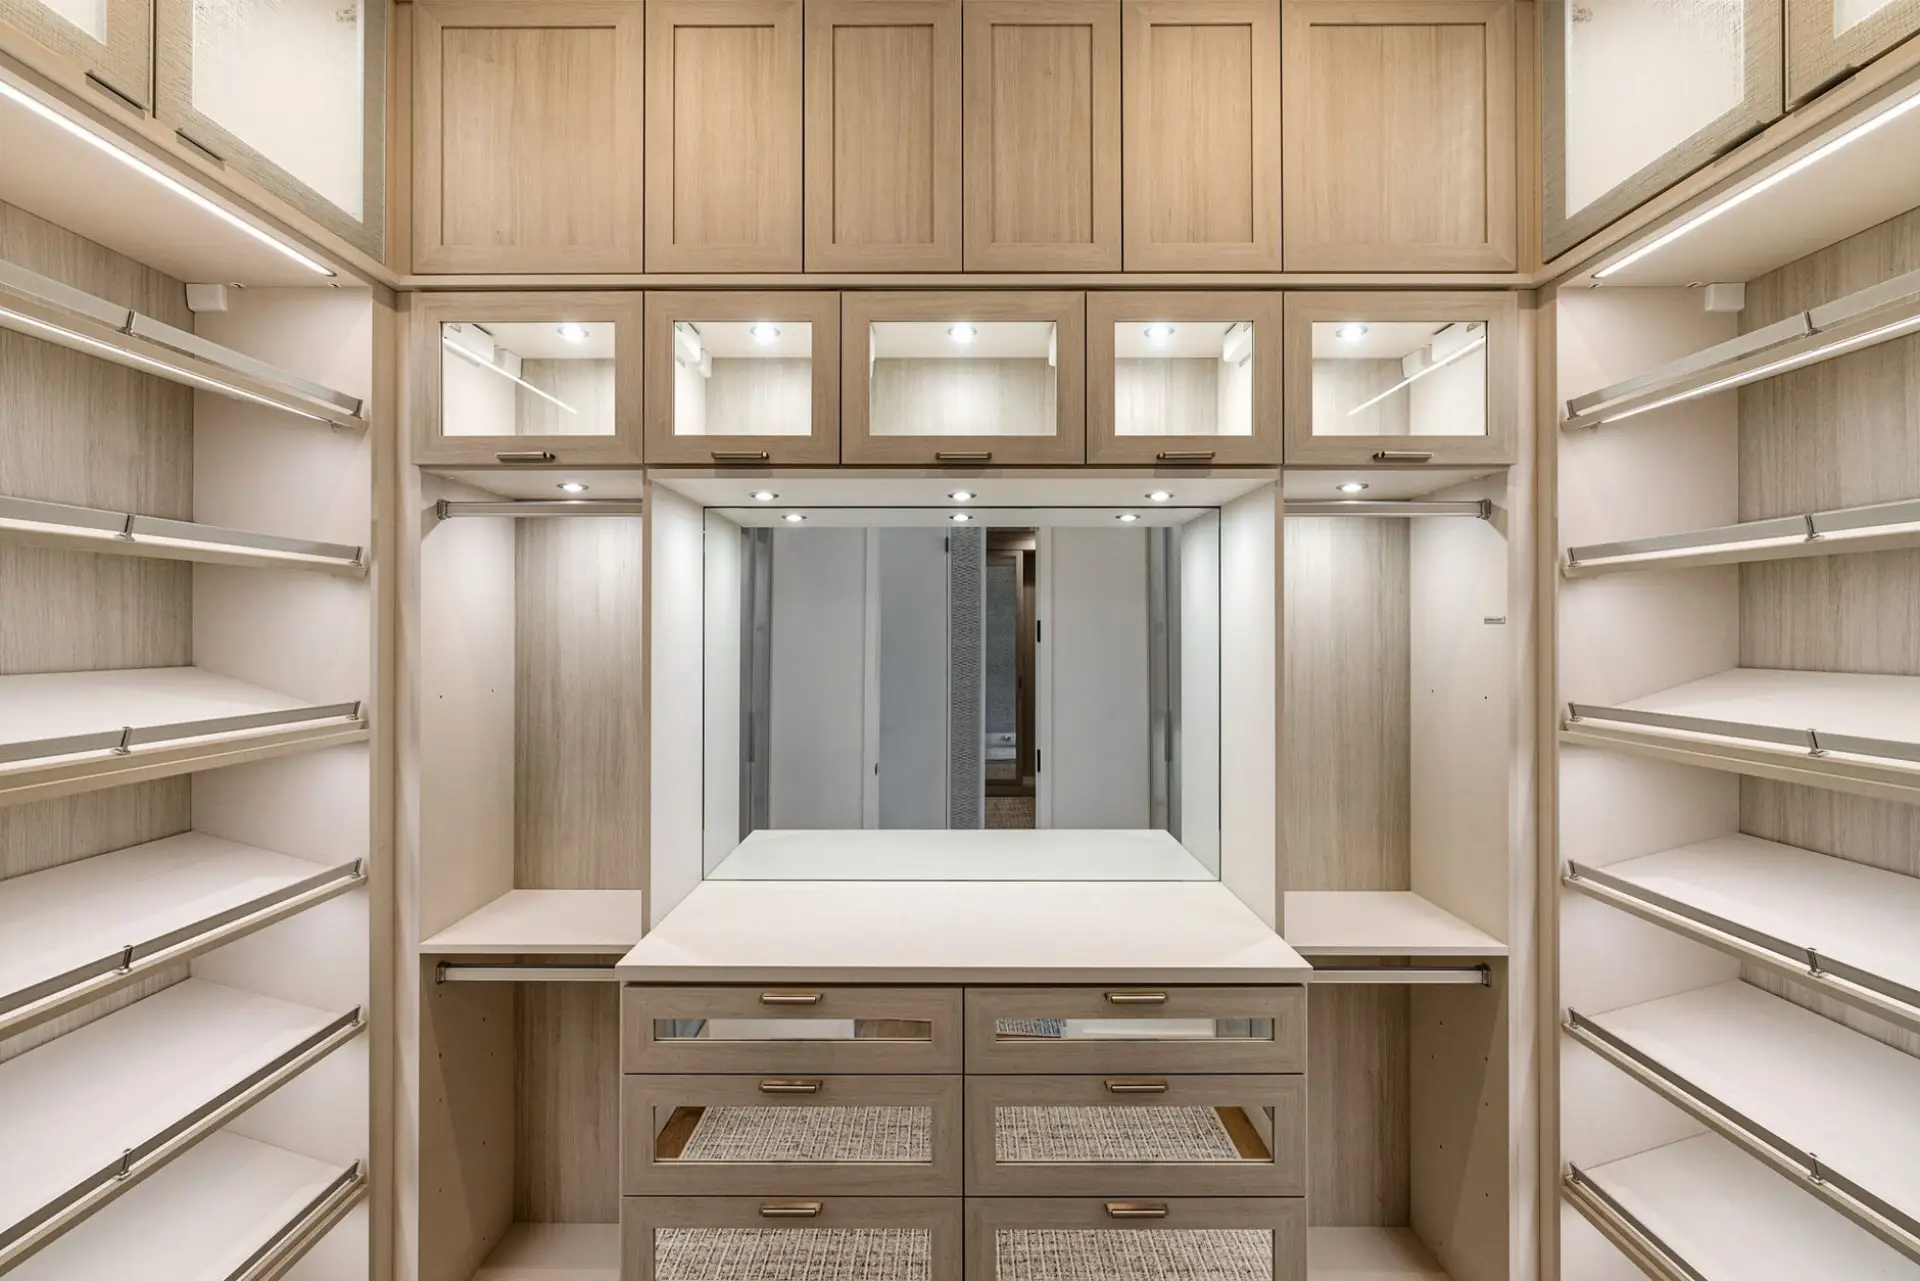
Custom Closet Systems in Kenosha, WI — Residential & Commercial Cabinet Specialists
Reach-in and walk-in closet systems built to the exact footprint, with adjustable shelving, drawer storage, and hanging sections sized to what actually needs to fit, not a fixed modular kit.
Kenosha Quality Custom Cabinets is your local resource for custom closet systems throughout Kenosha and Kenosha County. We work with experienced cabinetry professionals who build closet storage to the exact footprint of the space rather than a fixed wire-shelving kit.
A wire-shelving kit from a big-box store comes in a handful of fixed configurations, which is why it so often leaves dead space in a corner or forces double-hung rods where a single long-hang section would actually work better for coats or dresses. Custom closet systems solve that by building to the room's real dimensions and the specific mix of hanging, folded, and drawer storage a person actually needs — long-hang for dresses and coats, double-hang for shirts and folded pants, and drawer or shelf storage sized to real inventory rather than a generic ratio.
The construction matters as much as the layout. Wire shelving flexes under weight over time and doesn't take a drawer insert well, while a wood or laminate system with real cabinet-grade construction holds a loaded shelf flat and supports soft-close drawers the way kitchen cabinetry does. A walk-in gets built with enough floor clearance to actually move in, sometimes around a center island for folded storage, while a reach-in closet gets built to maximize a smaller footprint without crowding the door swing — decided at the field measure based on the room, not assumed from a floor plan.
What’s Included in a Custom Closet System Quote
- Closet system built to the exact footprint — reach-in or walk-in
- Adjustable shelving and a mix of long-hang, double-hang, and drawer storage sized to real inventory
- Soft-close drawers and cabinet-grade construction, not wire shelving
- Optional center island for a larger walk-in, where the layout allows
- Finish matched to adjoining bedroom or hallway trim where visible
- Shop drawings and a written, itemized quote before anything is cut
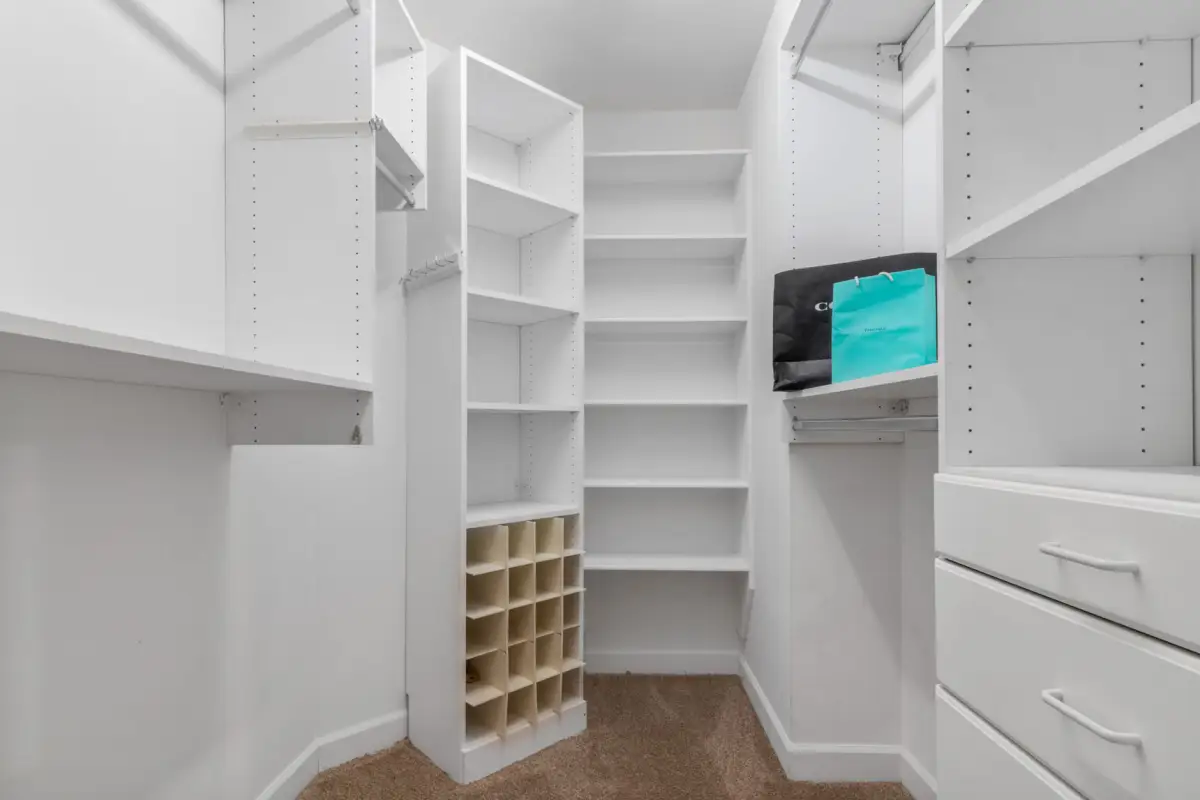
Reach-In vs. Walk-In: Which Fits Your Closet
Reach-In Closet Systems
Built to a standard closet-depth footprint, usually with a single door or set of doors. Costs less than a walk-in system and works well when the goal is maximizing storage in a fixed, smaller space rather than adding floor area to move around in.
Walk-In Closet Systems
Built with floor space to move around in, which opens up options like a center island, a full-length mirror, or built-in seating. Costs more given the added material and layout planning, but offers real dressing-room function a reach-in can't match.
Which One Fits Your Space
The room itself usually decides this one — a closet with real floor depth and width is a walk-in candidate, while a standard bedroom closet footprint common in a lot of Kenosha's older housing stock is more often a reach-in build maximized for storage rather than expanded.
Signs a Closet Needs a Custom System Over Wire Shelving
- Wire shelving that's sagging, bent, or showing rust after years of daily weight
- A closet with dead corner space or a double-hang rod that doesn't match how clothes actually get stored
- A walk-in closet with enough floor space for an island or built-in dresser that isn't being used
- Wanting drawer storage built into the closet rather than a separate dresser taking up bedroom floor space
- A primary suite closet renovation where the goal is real dressing-room function, not just more rod space
How a Custom Closet System Project Actually Goes
- 1
Free In-Home Field Measure
A field measure covers the closet as it actually exists — exact width, depth, and ceiling height, door swing and location, and where any window, HVAC return, or light fixture sits that a shelving layout has to work around. This is also where the actual clothing and storage inventory gets discussed — how much needs to be long-hang versus double-hang, how many drawers make sense versus open shelving — since that mix drives the layout more than the room's square footage does. Everything measured here becomes the baseline for the shop drawing and the fixed-price quote that follows.
- 2
Shop Drawings & Material Selection
A to-scale shop drawing shows the finished layout — shelf and rod height, drawer bank placement, and, for a walk-in with the floor space to support one, a center island footprint. This is when wood or laminate construction and finish gets decided, along with hardware. For a reach-in, door swing and clearance get double-checked against the drawing to make sure nothing crowds the room outside the closet. Material gets ordered only once the drawing is approved.
- 3
Build
Shelving and cabinet boxes get built from cabinet-grade plywood or a durable melamine/laminate system, with adjustable shelf pins so configuration can change as storage needs shift over time. Drawer boxes get soft-close slides as the standard spec, and any island for a larger walk-in gets built with the same cabinet-grade construction as a kitchen island base — not a lighter-duty furniture piece. Hanging rod brackets get reinforced at load points, since a rod that flexes under a full season of coats is one of the more common failure points on a lighter-duty stock system.
- 4
Install & Final Walkthrough
Install day follows the schedule set at the quote, with the bedroom floor protected before any section comes in. Cabinet and shelving sections get set, shimmed level, and secured into studs, then scribed tight to the wall for a finished look rather than a visible gap. Rods, drawers, and any island get set and adjusted on site. A final walkthrough covers every shelf, rod, and drawer before the job is called finished, and the punch list stays open until it's actually empty.
What Do Custom Closet Systems Cost in Kenosha, WI?
A quote holds at the price given after the field measure. The real risk with a stock wire-shelving kit usually isn't the sticker price — it's sagging shelves and a rod that flexes under real seasonal clothing weight within a few years, which cabinet-grade construction avoids from the start.
- Scope — a reach-in closet costs less than a full walk-in system with an island
- Material — laminate or melamine construction costs less than a stain-grade hardwood system
- Storage mix — drawer banks and specialty storage (jewelry trays, tie/belt racks) cost more than open shelving and rods alone
- Layout complexity — an island or built-in seating adds material and labor over a standard shelving layout
- Finish — a stain-grade finish matched to adjoining trim costs more than a standard paint or laminate finish
What to Look for in a Kenosha Closet System Builder
Built to the Actual Closet
Every quote starts with an in-home measure of the real footprint and door swing — not a fixed kit configuration.
Storage Sized to Real Inventory
Long-hang, double-hang, drawer, and shelf storage proportioned to what actually needs to fit, not a generic ratio.
Cabinet-Grade Construction, Not Wire Shelving
Reinforced rod brackets and soft-close drawers built to hold real weight over years of daily use.
One Local Working Relationship
The same cabinetry professionals handle the field measure, the build, and the install — not a rotating subcontractor pulled in for one step.
Closet Systems for Homes and Businesses
Residential
Most residential closet requests come down to a primary suite or bedroom closet that either wastes space with a fixed wire-shelving layout or has floor area that could support a real walk-in build-out — an island, built-in drawers, storage sized to what actually needs to fit rather than a generic configuration.
Commercial
Commercial storage systems built on the same principle — uniform storage for a medical or hospitality business, stockroom shelving for a retail space — get built to the actual inventory and workflow rather than a generic shelving unit; see Commercial Storage Solutions for that scope specifically.
When a Custom Closet System Isn’t the Right Fit
- Properties outside Kenosha and Kenosha County — that's outside the area the cabinetry professionals we work with can reach while keeping field-measure and install scheduling honest.
- Anyone who wants a stock wire-shelving kit installed rather than a system built new to the closet — that's a different scope, and it's worth knowing upfront rather than requesting a custom quote that won't fit the budget.
- A same-week turnaround — shop drawings and a proper field measure both take longer than that, and rushing the layout is how a rod ends up in the wrong spot for real clothing storage.
- A closet that needs a layout change involving moving a wall — that's a scope beyond cabinetry alone, worth confirming with the right trade first.
Frequently Asked Questions
- How much does a custom closet system cost in Kenosha?
- A reach-in system typically runs $500 to $3,800, and a walk-in runs $3,000 to $8,000 or more for a larger, feature-rich build, roughly $100 to $350 per linear foot installed (HomeGuide, Fixr, 2026 data). A written, itemized quote follows the field measure — material, hardware, and labor broken out separately.
- Should I get a reach-in or walk-in closet system?
- That usually comes down to the room itself — a closet with real floor depth and width is a walk-in candidate, while a standard closet footprint is more often maximized as a reach-in build. Both get built to the exact space rather than a generic modular size.
- Can you build a closet island?
- Yes, where a walk-in has the floor space to support one. An island gets built with the same cabinet-grade construction as a kitchen island base, sized to the room and typically used for folded storage or as a dressing surface.
- Is a wood closet system worth it over wire shelving?
- For most households, yes — wire shelving flexes under real seasonal clothing weight over time and doesn't support drawer inserts well, while cabinet-grade construction holds a loaded shelf flat and supports soft-close drawers. The upfront cost is higher, but it's built to hold up over years, not restocked every few seasons.
- Can a closet system match my bedroom's trim and finish?
- Yes, where the closet interior is visible from the bedroom — trim profile and finish color get discussed at the field measure and matched during the build, the same as any other built-in cabinetry in the house.
- How long does a closet system project take?
- Plan on a few weeks between the field measure and install day once shop drawings are approved and material is ordered, typically shorter than a full kitchen given the smaller scope. A specific timeline follows once material and scope are known.
Learn More
- HomeGuide — Custom Closet Cost Guide — national pricing data behind the cost ranges cited above.
- Wisconsin DSPS — Dwelling Contractor Qualifier — the state credentialing requirement for anyone contracting dwelling work in Wisconsin.
- NAR Remodeling Impact Report — national data on the resale value and buyer appeal of closet and storage upgrades.
Ready to Quote Your Closet?
Tell us what’s going on and we’ll quote it on-site — no charge for the estimate, and no obligation to book it.
Get My Free Estimate