Medical & Dental Office Cabinetry in Kenosha, WI — Clinical Casework Specialists
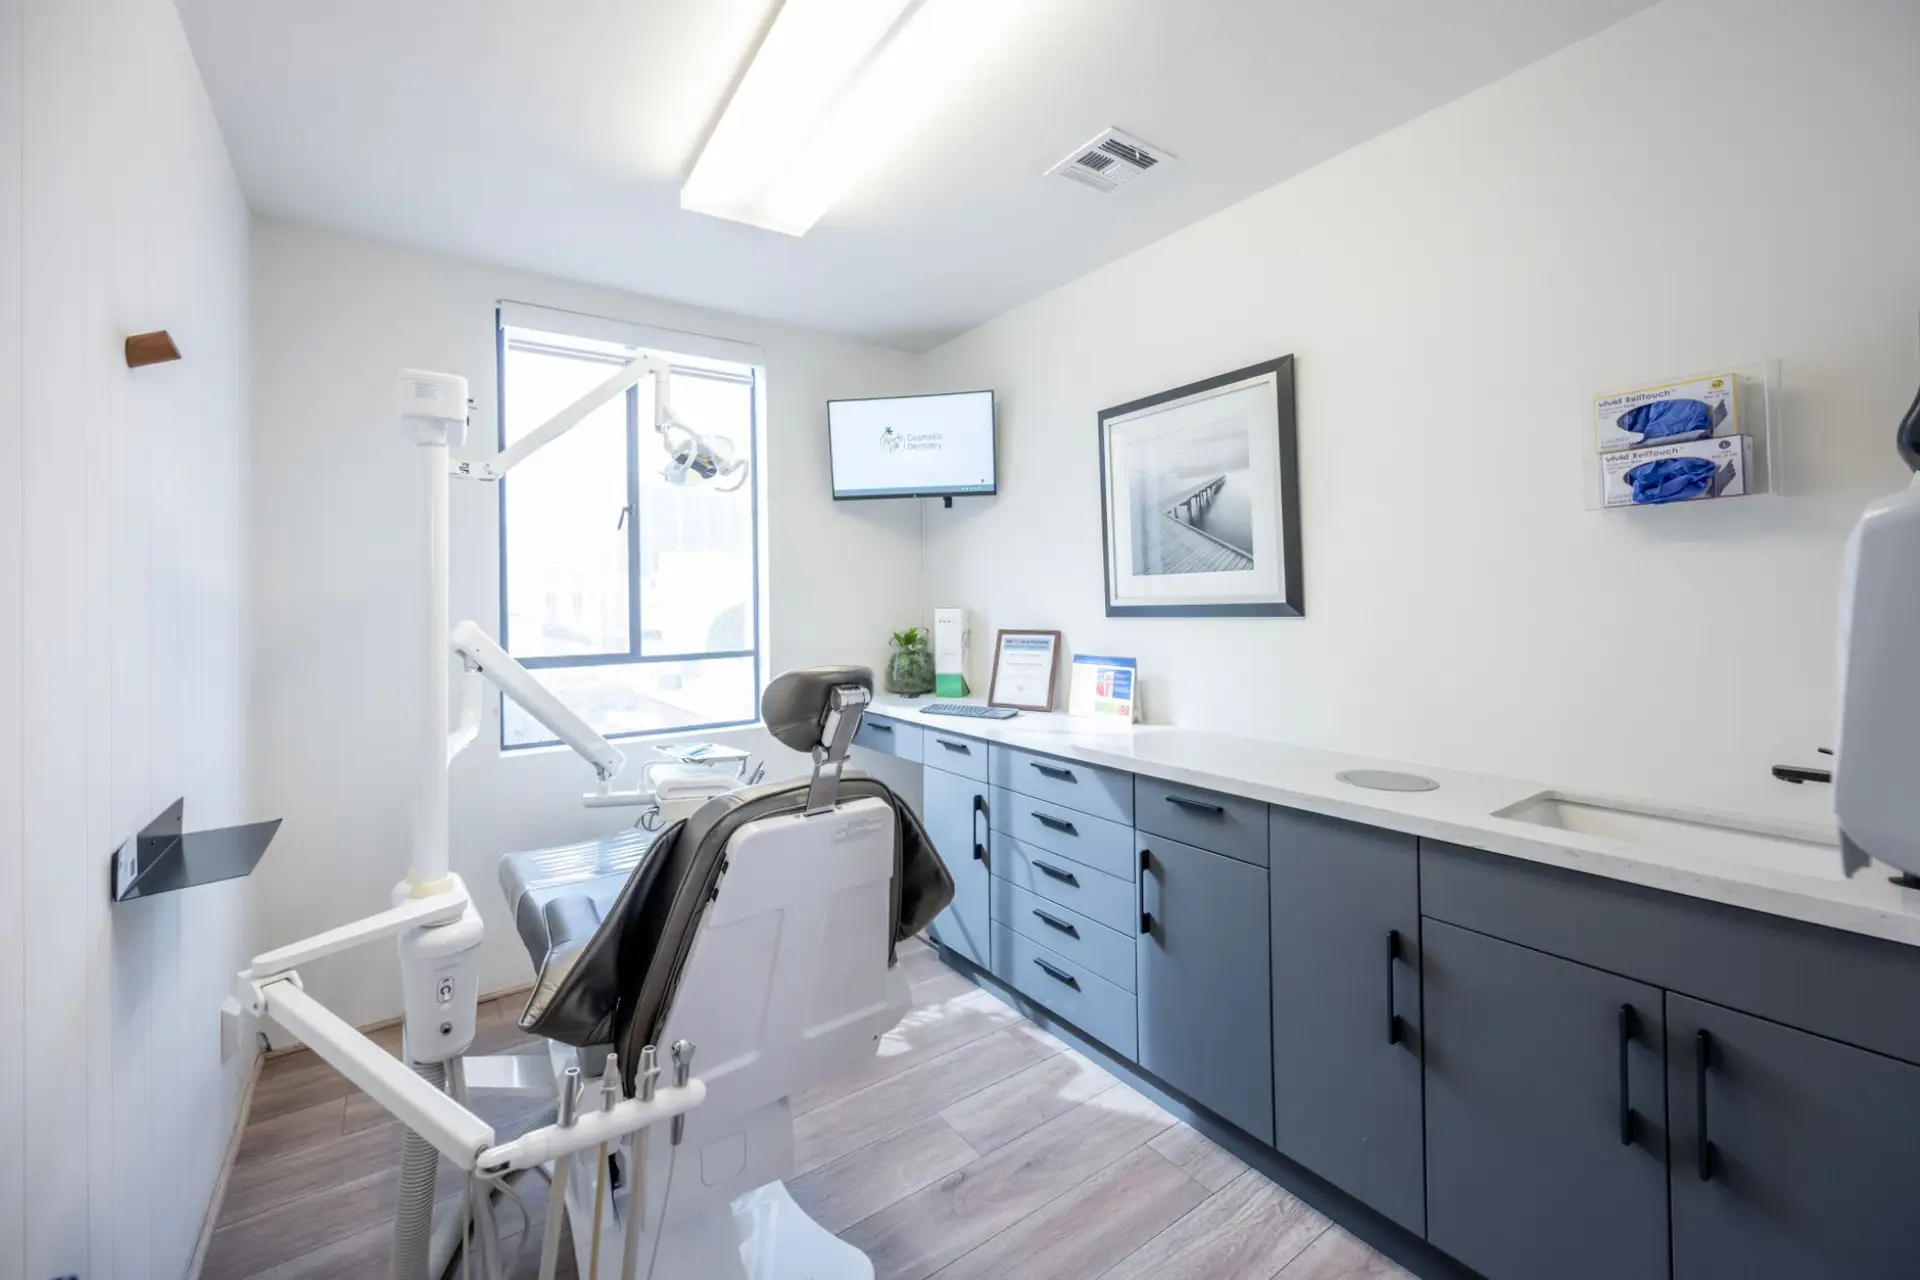
Operatory, sterilization, and reception cabinetry built to a specific clinical workflow, with nonporous, cleanable surfaces and hardware rated for daily clinical-cycle use — not a generic office-furniture template.
Kenosha Quality Custom Cabinets is your local resource for medical and dental office cabinetry throughout Kenosha and Kenosha County. We work with experienced cabinetry professionals who build clinical casework to a specific practice's workflow rather than a generic template.
Clinical cabinetry has requirements a standard office-furniture piece doesn't meet — surfaces that hold up to daily disinfecting without breaking down, hardware rated for clinical-cycle use, and a layout built around the actual delivery-of-care workflow rather than a generic room shape. An operatory cabinet run gets built around where the dental chair, delivery system, and sink actually sit, with drawer and door configuration matched to a specific sterilization or supply-storage protocol rather than assumed from a floor plan.
Workflow matters as much as the surface spec. A sterilization center gets built with a clear dirty-to-clean flow — instrument drop-off, cleaning, packaging, and sterile storage laid out in that order so cross-contamination risk stays low by design, not by staff working around a bad layout. Reception and front-office cabinetry for a medical or dental practice gets built the same way — sized to patient volume and check-in workflow, with HIPAA-relevant privacy considerations factored into sight lines and counter layout at the field measure.
What’s Included in a Medical or Dental Cabinetry Quote
- Operatory cabinetry built around the actual chair, delivery system, and sink layout
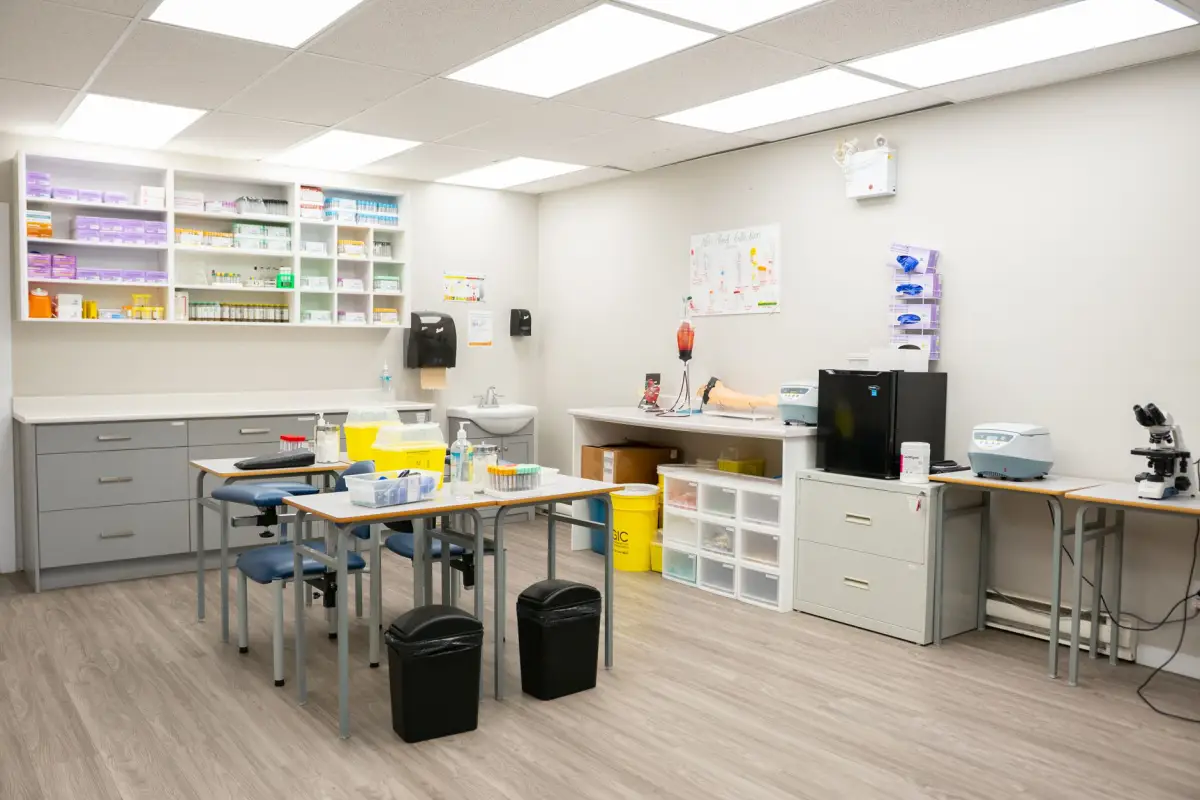
- Sterilization center cabinetry sequenced for a clear dirty-to-clean workflow
- Nonporous, cleanable surfaces rated for daily disinfecting
- Hardware rated for clinical-cycle daily use
- Reception and front-office cabinetry sized to patient volume and check-in workflow
- Shop drawings and a written, itemized quote before anything is cut
Dental vs. Medical vs. Specialty Practices
Dental Practices
Operatory cabinetry built around the chair, delivery system, and sink, with drawer configuration matched to a specific instrument and supply protocol. Sterilization center cabinetry gets sequenced for a clear dirty-to-clean flow, one of the more workflow-specific casework builds in this category.
Medical Practices
Exam room cabinetry built around a specific specialty's equipment and supply needs, from a general practice to a more equipment-heavy specialty office. Reception and front-office cabinetry gets sized to patient volume and check-in workflow, with sight lines and counter layout planned around patient privacy.
Veterinary & Specialty Practices
Cabinetry built to the same clinical-surface and hardware standard as human medical or dental practices, adapted to a specific specialty's equipment and workflow — a veterinary treatment room, an urgent care, or another specialty clinical space.
Signs Your Practice Needs Custom Clinical Cabinetry
- A dental operatory or sterilization center being built out or renovated as part of a new or expanding practice
- An exam room layout that doesn't account for a specific specialty's equipment or supply-storage needs
- Existing cabinetry with a porous or damaged surface that no longer holds up to daily disinfecting
- A reception or check-in area that doesn't account for real patient volume or privacy considerations
- A practice relocation or expansion where the new space needs clinical casework built to the actual workflow
How a Medical or Dental Cabinetry Project Actually Goes
- 1
Free On-Site Assessment & Field Measure
A field measure covers the clinical space as it actually exists — operatory or exam room dimensions, chair and equipment placement, plumbing and electrical rough-in locations, and the practice's actual instrument, supply, and sterilization workflow. For a dental sterilization center specifically, the dirty-to-clean flow gets mapped in detail, since that sequencing is what the cabinetry layout has to support. Reception and front-office needs — patient volume, check-in workflow, and privacy considerations — get confirmed here too. Everything measured here becomes the baseline for the shop drawing and the fixed-price quote that follows.
- 2
Shop Drawings & Material Selection
A to-scale shop drawing shows the finished layout — operatory or exam room cabinet configuration, sterilization center flow, and reception cabinetry dimensions. Surface material gets specified for nonporous, cleanable performance under daily disinfecting, and hardware gets selected for clinical-cycle daily use. For a dental practice, delivery system and chair specifications get cross-checked against the drawing to confirm cabinet clearances work with the actual equipment being installed. Material gets ordered only once the drawing is approved.
- 3
Build
Cabinet boxes get built from commercial-grade plywood with a nonporous surface material sealed at every edge and seam, since an unsealed seam is where daily disinfecting chemicals and moisture find their way into a panel first. Drawer and door hardware gets specified for clinical-cycle use, and any cabinetry adjoining a sink or wet area gets extra attention to seal integrity. Sterilization center cabinetry gets built to the confirmed dirty-to-clean sequence, with each zone's storage sized to the actual protocol rather than a generic layout.
- 4
Install & Final Walkthrough
Install day gets scheduled around practice hours or during a planned closure, with floors and adjoining surfaces protected before any cabinetry comes in. Operatory, sterilization, and reception cabinetry get set, leveled, and secured, with plumbing and electrical connections tested where cabinetry integrates with them. A final walkthrough covers every door, drawer, and seam, confirming surfaces are sealed and workflow zones function as designed before the job is called finished.
What Does Medical or Dental Cabinetry Cost in Kenosha, WI?
A quote holds at the price given after the field measure. Cabinetry and built-ins for a dental front desk, sterilization room, and storage typically run $20,000 to $35,000 as part of a larger buildout (industry cost-guide data, 2026); a written, itemized quote breaks that down by zone and material once your specific practice layout is confirmed.
- Scope — a single operatory or exam room costs less than a full practice buildout with sterilization and reception cabinetry combined
- Surface material — nonporous, cleanable surfaces rated for daily clinical use cost more than standard laminate
- Workflow complexity — a sterilization center with a strict dirty-to-clean sequence adds design and build detail over standard storage cabinetry
- Hardware — clinical-cycle-rated hinges and slides cost more than standard commercial hardware
- Equipment integration — cabinetry built around specific delivery systems, plumbing, or specialty equipment adds coordination and labor
What to Look for in a Kenosha Clinical Cabinetry Contractor
Built to Clinical Workflow
Operatory and sterilization cabinetry sequenced around your practice's actual dirty-to-clean flow, not a generic storage layout.
Nonporous Surfaces, Sealed at Every Seam
Cleanable surface material rated for daily disinfecting, with edges and seams sealed against moisture and chemical exposure.
Clinical-Cycle Hardware
Hinges and slides specified for the daily-use demands of a clinical practice, not residential or standard office-grade hardware.
One Local Working Relationship
The same cabinetry professionals handle the field measure, the build, and the install — not a rotating subcontractor pulled in for one step.
When Custom Clinical Cabinetry Isn’t the Right Fit
- Properties outside Kenosha and Kenosha County — that's outside the area the cabinetry professionals we work with can reach while keeping field-measure and install scheduling honest.
- Anyone who wants standard office furniture assembled rather than clinical casework built to a specific workflow — that's a different scope, and it's worth knowing upfront rather than requesting a custom quote that won't fit the budget.
- A same-week turnaround on an operatory or sterilization center — shop drawings, workflow planning, and a proper field measure all take longer than that, and rushing a clinical layout is how a workflow problem gets built in rather than avoided.
- Medical equipment installation itself — cabinetry gets built around delivery systems, imaging equipment, and other clinical hardware, but installing that equipment is a separate trade to confirm before scheduling.
Frequently Asked Questions
- How much does dental or medical office cabinetry cost in Kenosha?
- Cabinetry and built-ins for a dental front desk, sterilization room, and general storage typically run $20,000 to $35,000 as part of a larger buildout (industry cost-guide data, 2026), with a single operatory or exam room costing less on its own. A written, itemized quote follows the field measure, broken out by zone and material.
- Can you build a sterilization center with a dirty-to-clean workflow?
- Yes — that workflow sequencing gets mapped at the field measure and built into the cabinetry layout itself, with instrument drop-off, cleaning, packaging, and sterile storage laid out in that order to keep cross-contamination risk low by design.
- What makes clinical cabinetry different from standard office cabinetry?
- Nonporous, cleanable surfaces sealed at every seam for daily disinfecting, and hardware rated for clinical-cycle daily use — a different spec than standard office or residential-grade cabinetry, driven by the practice's actual infection-control requirements.
- Do you build cabinetry for veterinary or specialty practices?
- Yes. Cabinetry gets built to the same clinical-surface and hardware standard as a human medical or dental practice, adapted to the specific equipment and workflow of a veterinary treatment room or other specialty clinical space.
- Can cabinetry work be scheduled around our practice hours?
- In most cases, yes — install timing gets planned around your operating hours or a scheduled closure, whichever keeps the buildout from interrupting patient care, discussed at the field measure.
- How long does a dental or medical cabinetry project take?
- Plan on several weeks between the field measure and install day once shop drawings are approved and material is ordered, with a full operatory or sterilization center buildout taking longer when coordinated with equipment installation. A specific timeline follows once material and scope are known.
Learn More
- Wisconsin DSPS — Dwelling Contractor Qualifier — the state credentialing requirement referenced for cabinetry and buildout work in Wisconsin.
- CDC — Infection Prevention and Control in Dental Settings — federal infection-control guidance referenced for sterilization workflow and surface requirements.
- OSHA — Bloodborne Pathogens Standard — the federal standard behind nonporous-surface and cleanable-cabinetry requirements in clinical settings.
Ready to Quote Your Practice?
Tell us what’s going on and we’ll quote it on-site — no charge for the estimate, and no obligation to book it.
Get My Free Estimate