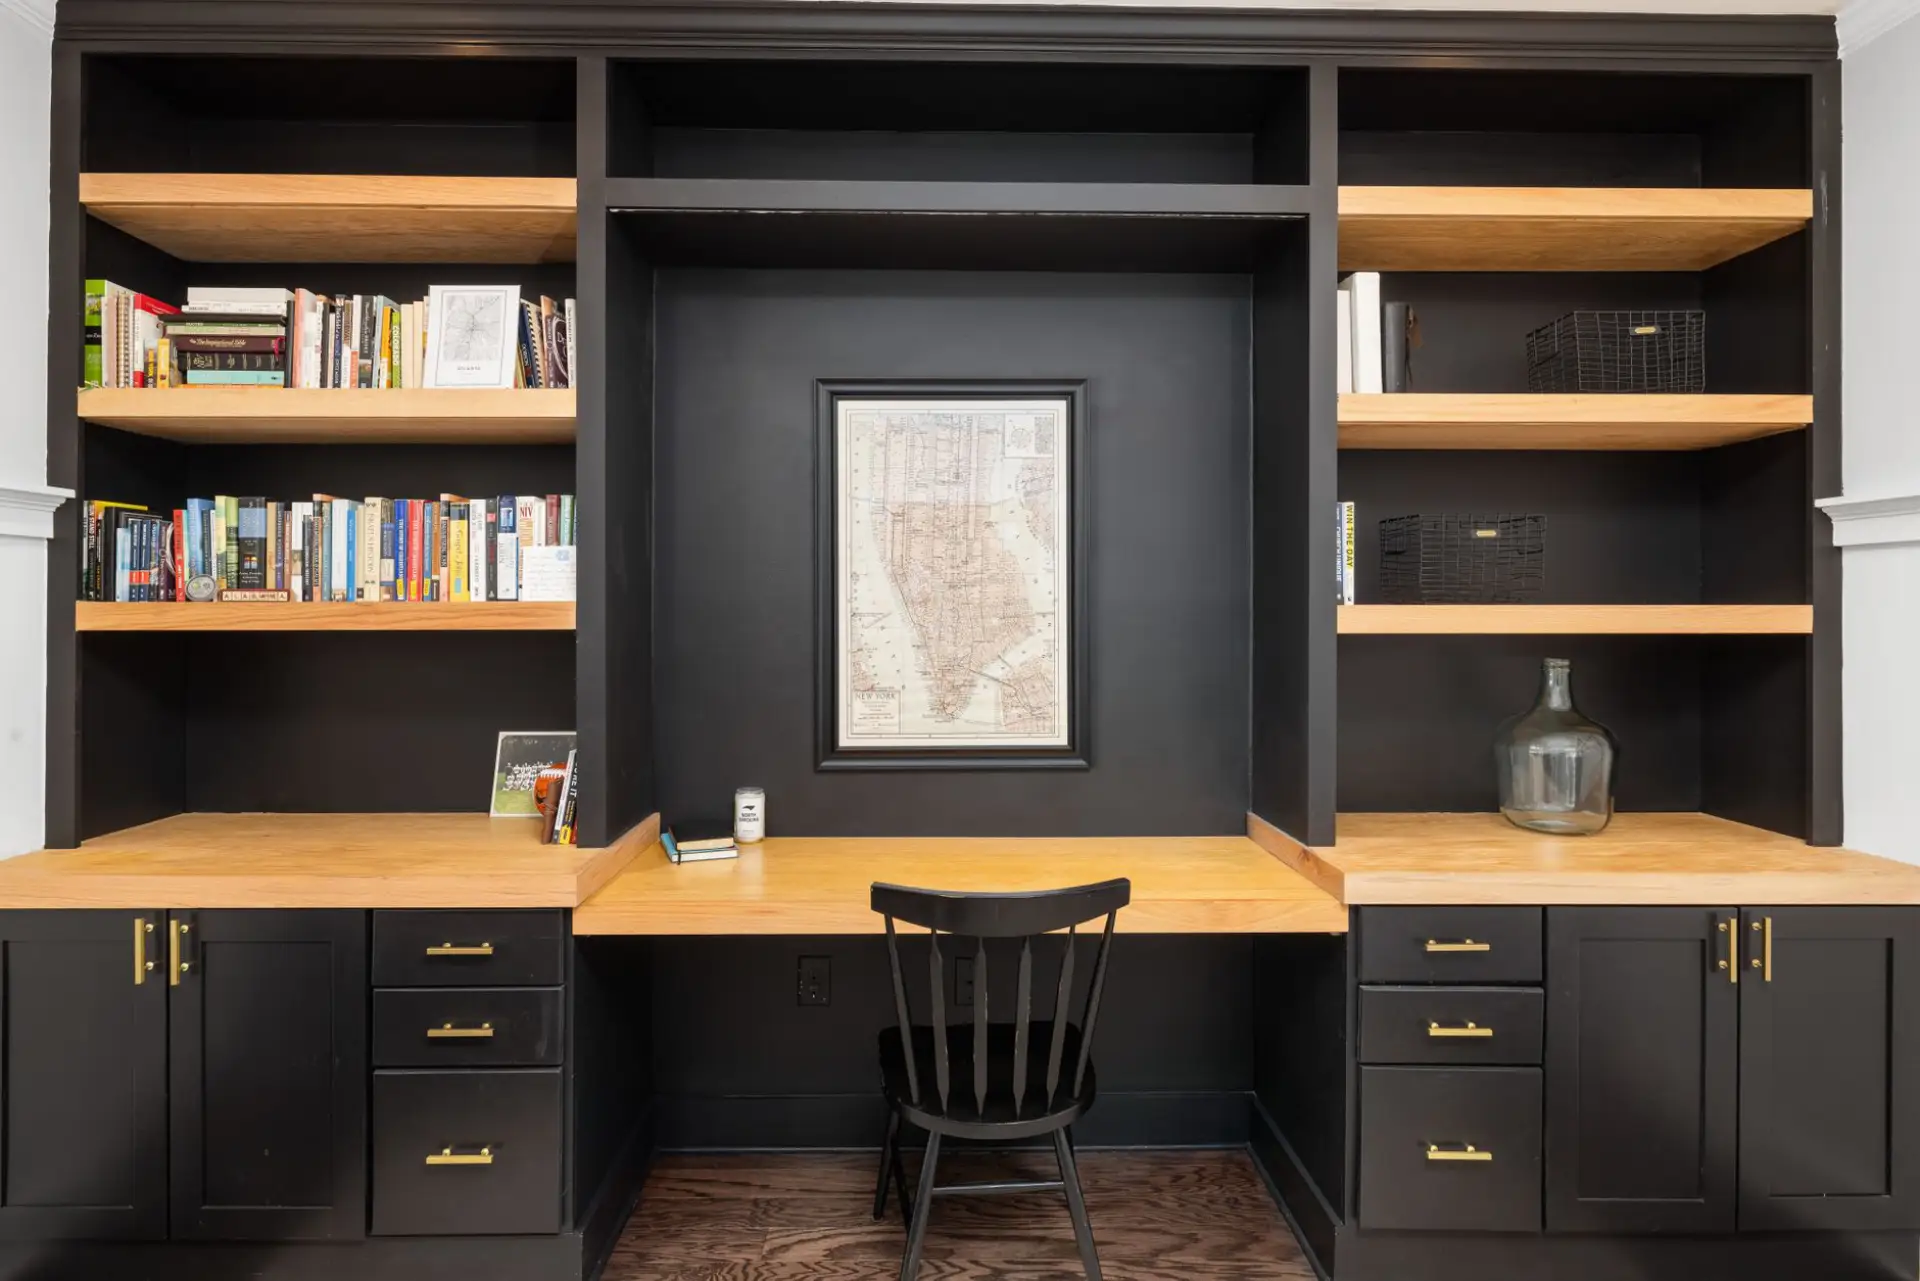
Custom Home Office Built-Ins in Kenosha, WI — Residential & Commercial Cabinet Specialists
Desk, file drawers, and overhead storage built around your actual equipment and cable runs, with a finish schedule that matches the room instead of looking like an add-on.
Kenosha Quality Custom Cabinets is your local resource for custom home office built-ins throughout Kenosha and Kenosha County. We work with experienced cabinetry professionals who build desk, file, and storage cabinetry around your actual equipment and cable runs rather than a generic desk-and-shelf combo.
A stock desk and a bookshelf pushed against the same wall almost never account for what actually has to happen behind them — a monitor arm's clamp depth, a printer that needs both power and a network drop, a filing drawer sized for letter or legal folders, cable runs for two monitors and a dock that need to disappear rather than run across the floor. Built-in home office cabinetry gets designed around that equipment list from the start, with grommet holes, cable channels, and outlet cutouts placed exactly where they're needed instead of routed around furniture that wasn't built for the job.
The other thing a stock desk setup rarely solves is matching the room. A home office built into a spare bedroom, a converted dining room, or a finished basement in a Kenosha split-level reads differently depending on whether the cabinetry looks like it was designed for that room or dropped in from a big-box store. Trim, paint sheen, and wood tone get matched to the space the same way they would for any other built-in, so the finished office looks like part of the house rather than a furniture upgrade.
What’s Included in a Home Office Built-In Quote
- Desk, file drawers, and overhead or wall storage built to the actual room layout
- Cable management — grommet holes, routing channels, and outlet cutouts placed for real equipment
- File drawers sized for letter or legal folders, not a generic stock depth
- Trim and finish matched to the room the office is built into
- Layout planned around monitor arms, printer placement, and existing outlets or network drops
- Shop drawings and a written, itemized quote before anything is cut
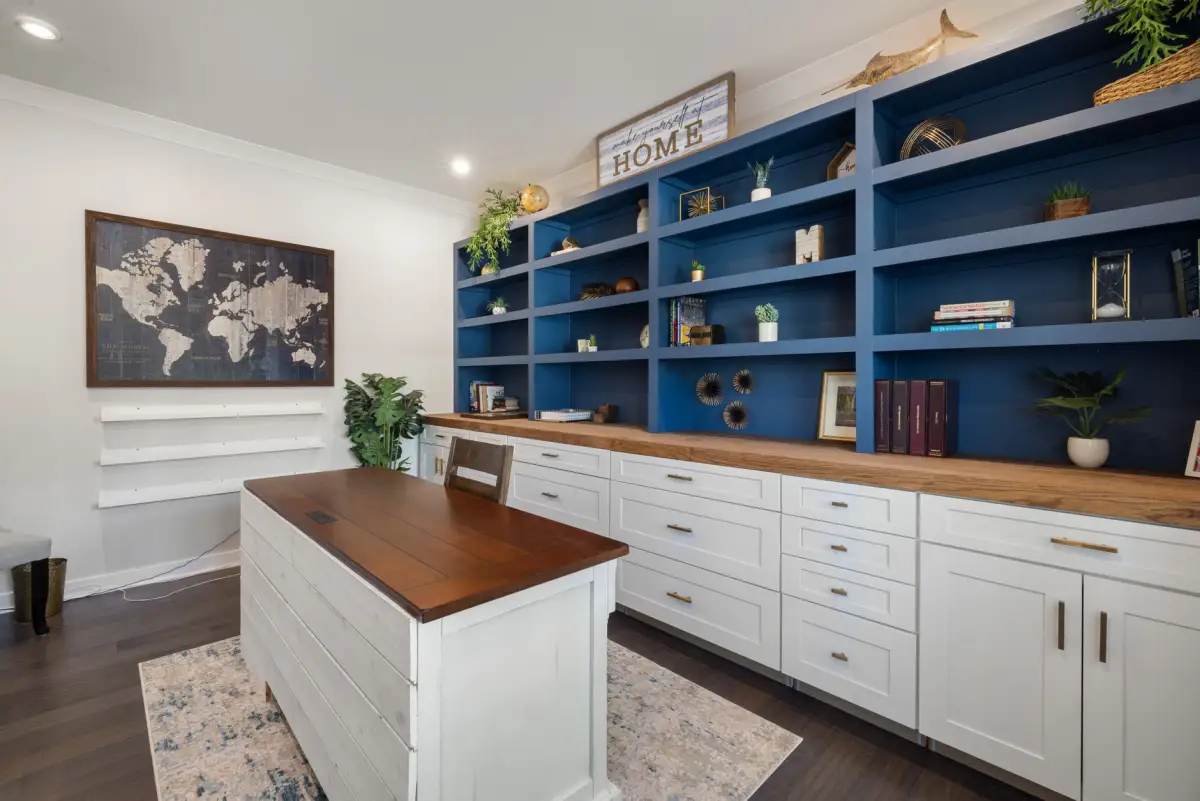
Signs a Home Office Needs Custom Built-Ins
- A spare bedroom, converted dining room, or basement space being set up as a permanent home office
- Cables running across the floor or desk surface because stock furniture wasn't built around the actual equipment
- A desk depth or file drawer size that doesn't fit real monitor arms, a printer, or legal-size folders
- Wanting the office to match the room's existing trim and finish rather than look like a furniture add-on
- A two-person or multi-monitor home office setup that a single stock desk can't support
How a Home Office Built-In Project Actually Goes
- 1
Free In-Home Field Measure
A field measure covers the room and the actual equipment going into it — desk depth needed for the monitor and any arm-mounted setup, printer and peripheral dimensions, existing outlet and network drop locations, and where new ones would need to be added. Existing trim, baseboard height, and paint sheen get documented for finish matching, the same as any other built-in. Ceiling height and any sloped walls, common in a finished basement or an attic conversion, get checked too, since they affect what overhead storage is realistic. Everything measured here becomes the baseline for the shop drawing and the fixed-price quote that follows.
- 2
Shop Drawings & Material Selection
A to-scale shop drawing shows the finished layout — desk height and depth, file drawer placement, overhead or wall cabinet configuration, and exactly where cable channels, grommet holes, and outlet cutouts land relative to the actual equipment list confirmed at the field measure. This is when paint-grade or stain-grade construction gets decided, matched to the room's existing woodwork. Getting cable routing right on the drawing matters more here than on most built-ins, since a grommet hole cut in the wrong spot after the desktop is built means patching a finished surface rather than redlining a page. Material gets ordered only once the drawing is approved.
- 3
Build
The desk surface, file drawers, and cabinet boxes get built from cabinet-grade plywood, with the desktop reinforced underneath to handle real equipment weight without sagging over time — a common failure point on lighter stock desks under a heavy dual-monitor setup. File drawers get full-extension slides so a legal-size folder in the back of the drawer is actually reachable, and cable channels get routed and grommeted before finish goes on, not drilled in as an afterthought. Finish work happens in the shop wherever possible for a cleaner cure, with final scribe pieces fitted on install day.
- 4
Install & Final Walkthrough
Install day follows the schedule set at the quote, with the room's flooring protected before any cabinet or desk section comes in. Boxes and the desk surface get set, shimmed level, and secured into studs, then scribed tight to the wall and any adjoining trim. Cable management gets tested with the actual equipment on site — monitors, dock, printer — to confirm every cutout lines up before the job is called finished, since that's the detail a shop drawing can approximate but only a live equipment test confirms. A final walkthrough covers every drawer, cutout, and seam, and the punch list stays open until it's actually empty.
What Do Home Office Built-Ins Cost in Kenosha, WI?
A quote holds at the price given after the field measure. The real risk with a stock desk-and-shelf setup usually isn't the sticker price — it's a desktop that sags under real monitor weight or cable runs with nowhere built in to go, both of which show up only after the furniture's already in the room.
- Scope — a single desk-and-shelf built-in costs less than a full wall of cabinetry with file storage and overhead cabinets
- Cable management detail — grommets, routed channels, and integrated power or USB cutouts add labor over a simple desktop
- Material — paint-grade poplar costs less than a stain-grade hardwood matched to existing woodwork
- Storage mix — file drawers and closed cabinet storage cost more than open shelving alone
- Finish — a sprayed catalyzed lacquer or conversion varnish costs more than a basic stain-and-topcoat
What to Look for in a Kenosha Home Office Builder
Built Around Your Real Equipment
Monitor, printer, and cable layout get confirmed at the field measure, so cutouts and channels land where the actual equipment needs them.
Desktops Reinforced for Real Use
The desk surface gets built to carry actual monitor and equipment weight without sagging, not sized for a showroom display.
Trim Matched to the Room
Finish and trim documented at the field measure and matched, so the office reads as part of the house, not an add-on.
One Local Working Relationship
The same cabinetry professionals handle the field measure, the build, and the install — not a rotating subcontractor pulled in for one step.
Home Office Built-Ins for Homes and Businesses
Residential
Most residential home office requests come down to a spare bedroom, converted dining room, or basement space being set up as a permanent work-from-home office — where a stock desk and shelf either don't fit the room or don't account for the actual equipment going on top of them. Built-to-order cabinetry solves that by building the desk, file storage, and cable management around the real setup instead of a generic furniture size.
Commercial
Commercial reception desks, workstation cabinetry, and back-office storage for small businesses and professional offices around Kenosha get built with the same equipment-first approach — cable management, file storage, and desk configuration sized to how the space actually gets used rather than a generic office-furniture template.
When Custom Home Office Built-Ins Aren’t the Right Fit
- Properties outside Kenosha and Kenosha County — that's outside the area the cabinetry professionals we work with can reach while keeping field-measure and install scheduling honest.
- Anyone who wants a stock or flat-pack desk assembled rather than cabinetry built new to the room and equipment — that's a different scope, and it's worth knowing upfront rather than requesting a custom quote that won't fit the budget.
- A same-week turnaround — shop drawings, cable-routing planning, and a proper field measure all take longer than that, and rushing the cutout layout is how a grommet hole ends up in the wrong spot.
- A workspace that changes equipment or layout frequently — a modular furniture system flexes for that better than built-in cabinetry designed around one fixed setup.
Frequently Asked Questions
- How much do custom home office built-ins cost in Kenosha?
- $2,000 to $7,500 installed as of 2026 (Angi), averaging around $4,500 for a full built-in desk-and-storage wall, with individual features like drawers or shelving running $200 to $1,500 each and integrated power or USB cutouts adding $100 to $400 per outlet. A written, itemized quote follows the field measure — material, cable management detail, and labor broken out separately.
- Can you build in cable management for multiple monitors?
- Yes — grommet holes, routed cable channels, and outlet or network cutouts get placed based on your actual equipment, confirmed at the field measure and verified with the real equipment on site during install, so cables run through the desk instead of across the floor.
- Will the desk hold two monitors and a dock without sagging?
- That's specifically what a reinforced custom desktop is built to handle — the surface gets sized and supported underneath for the actual equipment weight confirmed at the field measure, which is the most common failure point on a lighter stock desk under a real dual-monitor setup.
- Can a home office built-in match my existing trim?
- Yes. Trim profile, baseboard height, and paint sheen or stain color get documented at the field measure and matched during the build, the same as any other built-in cabinetry in the house.
- Do you build home offices in basements?
- Yes, including finished basements with sloped walls or lower ceiling clearance — those get accounted for at the field measure, since they change what overhead storage or desk height configuration actually fits.
- How long does a home office built-in project take?
- Plan on several weeks between the field measure and install day once shop drawings are approved and material is ordered — cable-routing planning and a matched finish schedule both carry real lead time. A specific timeline follows once material and scope are known.
Learn More
- Angi — Custom Desk & Built-In Cabinet Cost Guide — national pricing data behind the cost ranges cited above.
- Wisconsin DSPS — Dwelling Contractor Qualifier — the state credentialing requirement for anyone contracting dwelling work in Wisconsin.
- Angi — Home Office Build-Out Cost Guide — national cost data for home office build-outs, referenced alongside the built-in cabinet figures above.
Ready to Quote Your Home Office?
Tell us what’s going on and we’ll quote it on-site — no charge for the estimate, and no obligation to book it.
Get My Free Estimate