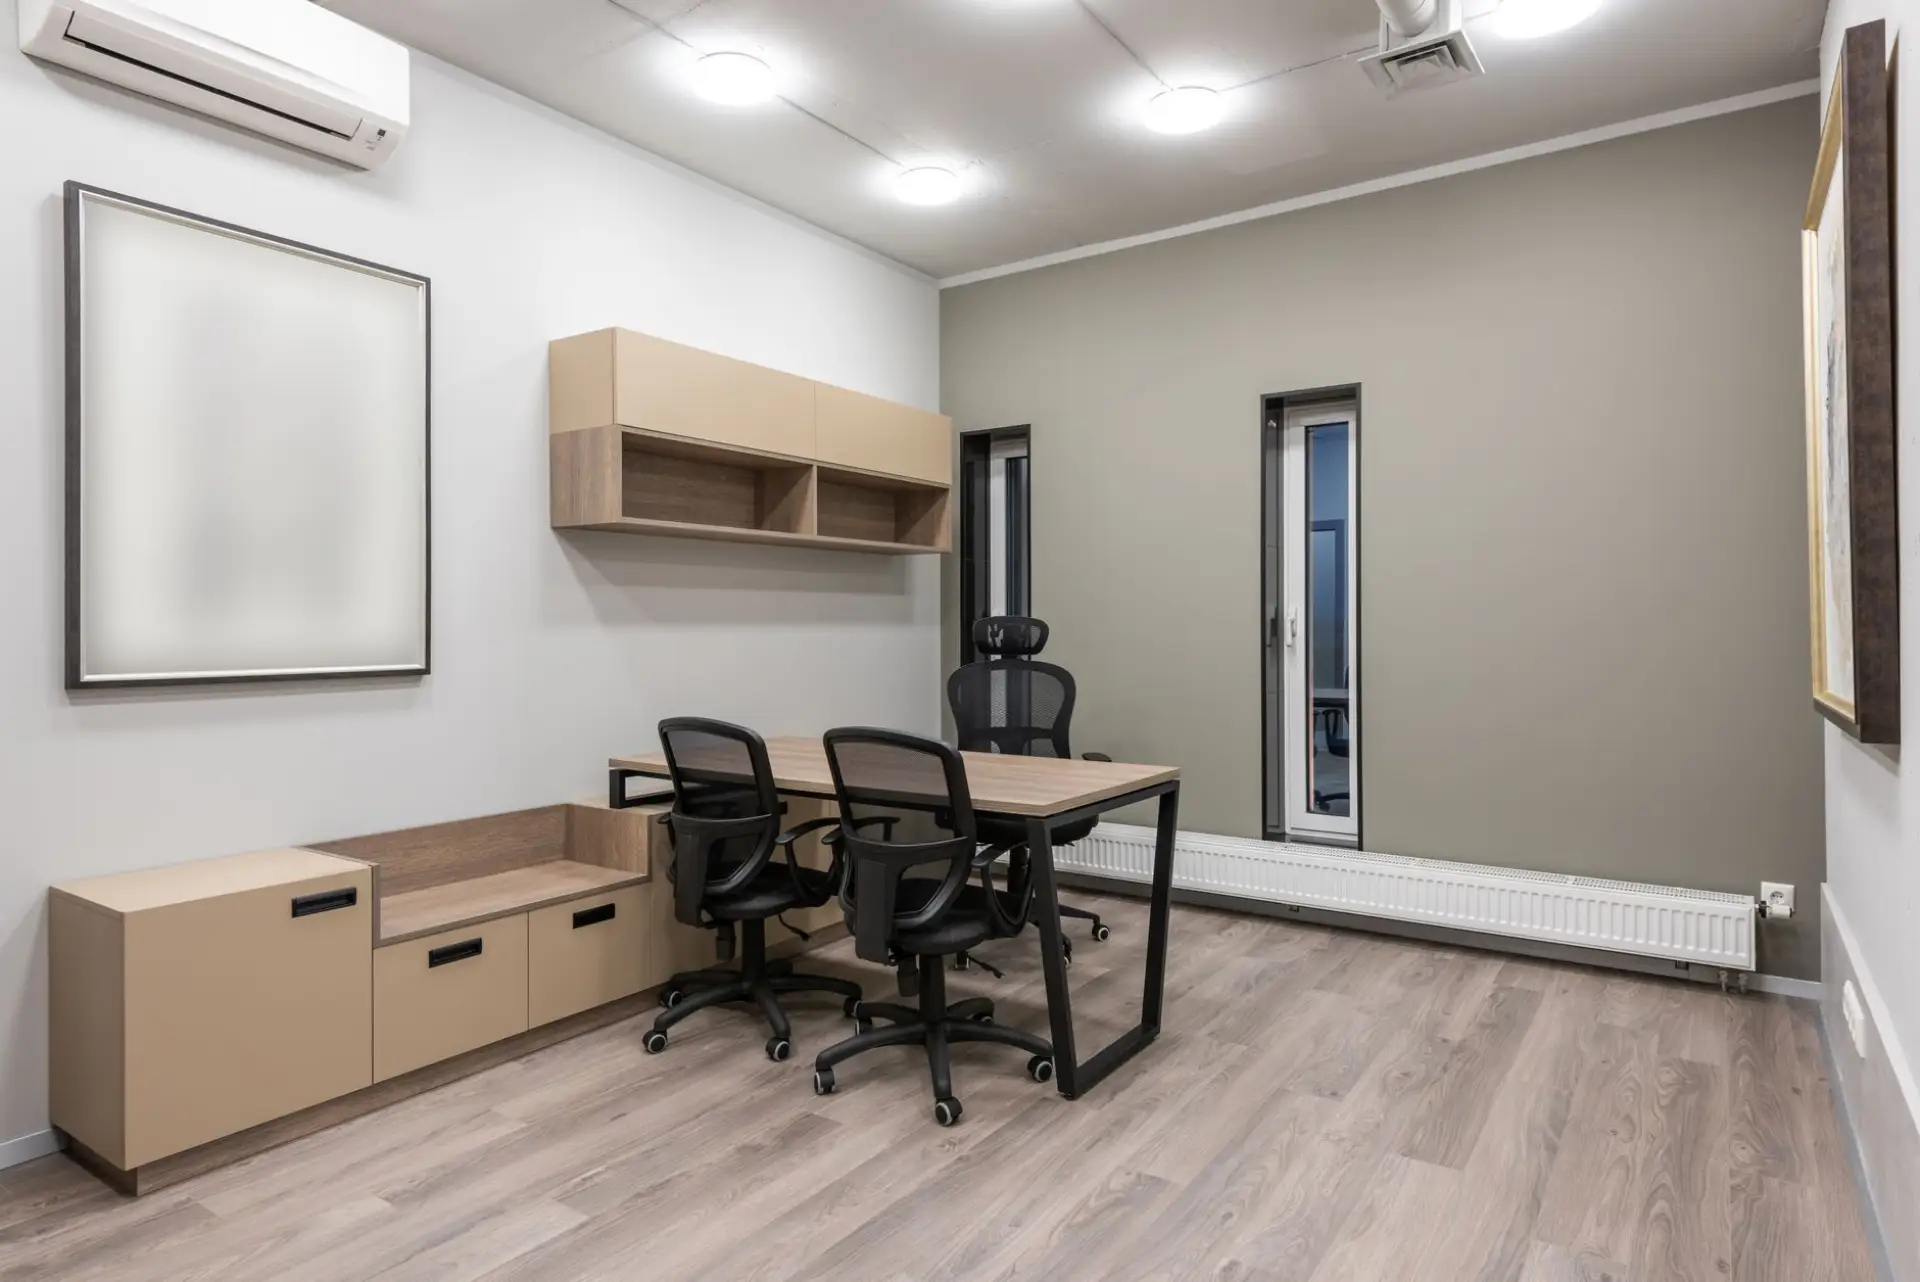
Commercial Office Cabinetry in Kenosha, WI — Reception, Workstation & Storage Specialists
Reception desks, workstation cabinetry, and back-office storage built to your office's actual layout, equipment, and workflow — not a generic office-furniture template dropped into the space.
Kenosha Quality Custom Cabinets is your local resource for commercial office cabinetry throughout Kenosha and Kenosha County. We work with experienced cabinetry professionals who build reception, workstation, and storage cabinetry to a specific office layout and workflow rather than a catalog furniture package.
Office furniture from a catalog is built to a generic footprint, which is why a reception desk ends up a few inches short of the wall it's supposed to anchor, or a break room cabinet run leaves an awkward gap next to the refrigerator. Custom office cabinetry gets built to the actual space — a reception desk sized to the lobby and sight lines a receptionist actually needs, workstation cabinetry that accounts for real equipment and cable runs, and conference room or break room built-ins that fit the room instead of approximating it.
The other advantage is durability suited to daily business use. Commercial cabinetry gets specified with hardware and construction rated for higher-cycle daily use than residential furniture — a filing drawer that gets opened dozens of times a day, a reception counter surface that takes constant contact, cabinet hinges built for years of multi-employee use rather than a single household. That's a different spec than furniture-grade office pieces, and it's decided at the field measure alongside the layout itself.
What’s Included in an Office Cabinetry Quote
- Reception desk and lobby millwork built to the actual space and sight lines
- Workstation cabinetry with cable management built around real equipment
- Break room and conference room built-ins sized to the room
- Filing and back-office storage rated for daily commercial-cycle use
- Finish and trim matched to a specific brand or design package where relevant
- Shop drawings and a written, itemized quote before anything is cut

Signs Your Office Needs Custom Cabinetry
- A reception desk or lobby that needs to anchor the space and reflect a specific brand rather than a catalog piece
- Multiple workstations that need consistent cable management and storage built around real equipment
- A break room or conference room being built out or renovated as part of an office buildout
- Filing and storage hardware wearing out faster than expected under real daily multi-employee use
- An office relocation or expansion where furniture-grade pieces from the last space don't fit the new layout
How an Office Cabinetry Project Actually Goes
- 1
Free On-Site Assessment & Field Measure
A field measure covers the office as it actually exists — lobby dimensions and sight lines for a reception desk, workstation locations and existing power or network drops, and break room or conference room dimensions for any built-ins planned there. Equipment lists get confirmed at this stage too, since cable routing and outlet cutouts depend on real hardware, not a generic spec. Brand guidelines or an existing design package, where one exists, get factored in here as well. Everything measured here becomes the baseline for the shop drawing and the fixed-price quote that follows.
- 2
Shop Drawings & Material Selection
A to-scale shop drawing shows the finished layout — reception desk dimensions and any brand-specific detailing, workstation cabinet configuration and cable routing, and back-office storage placement. Material and finish get selected here, specified for commercial-cycle daily use rather than residential-grade hardware. For a multi-phase office buildout, drawings get sequenced so cabinetry installs align with electrical, IT, and other trades already scheduled on the project. Material gets ordered only once the drawing is approved.
- 3
Build
Cabinet boxes and desk surfaces get built from commercial-grade plywood, with reception and workstation surfaces reinforced to handle daily multi-employee use without sagging or loosening at the joints over time. Cable channels, grommet holes, and outlet cutouts get routed and finished before the piece leaves the shop, confirmed against the actual equipment list from the field measure. Hardware gets specified for higher-cycle use than a residential-grade hinge or slide, since an office cabinet sees more daily opens and closes across more users than a comparable home installation.
- 4
Install & Final Walkthrough
Install day gets scheduled around office operating hours or after-hours access where that's preferred, with floors and adjoining surfaces protected before any piece comes in. Reception, workstation, and back-office cabinetry get set, leveled, and secured, with cable management tested against real equipment on site before the job is called finished. A final walkthrough covers every drawer, cutout, and seam, and the punch list stays open until it's actually empty.
What Does Office Cabinetry Cost in Kenosha, WI?
A quote holds at the price given after the field measure. Commercial cabinetry generally runs $270 to $500 per linear foot depending on scope and material (industry cost-guide data, 2026); a written, itemized quote breaks out material, cable management detail, and labor separately once your specific layout and equipment list are confirmed.
- Scope — a single reception desk costs less than a full office buildout with workstations, break room, and conference room cabinetry combined
- Cable management detail — grommets, routed channels, and power/USB cutouts add labor over simple cabinetry
- Material — laminate or paint-grade construction costs less than a stain-grade hardwood veneer matched to a brand package
- Hardware — commercial-cycle-rated hinges and slides cost more than residential-grade hardware
- Custom brand detailing — logo integration, specific finish colors, or architectural millwork add to the total
What to Look for in a Kenosha Office Cabinetry Contractor
Built for Daily Commercial Use
Hardware and construction specified for higher-cycle daily use across multiple employees, not residential-grade furniture repurposed for an office.
Cable Management Built Around Real Equipment
Grommets, routed channels, and outlet cutouts confirmed against your actual equipment list at the field measure, not a generic spec.
Scheduled Around Your Business
Install timing works around office hours or after-hours access, so a buildout or renovation doesn't have to interrupt daily operations.
One Local Working Relationship
The same cabinetry professionals handle the field measure, the build, and the install — not a rotating subcontractor pulled in for one step.
Office Cabinetry for Homes and Businesses
Residential
A home office built into a spare bedroom or finished basement follows the same equipment-first approach as a commercial office build — desk, file storage, and cable management sized to real gear rather than a generic furniture piece. See Home Office Built-Ins for that specific residential scope.
Commercial
Professional offices, law firms, financial and insurance offices, and other Kenosha-area businesses get reception, workstation, and back-office cabinetry built to a specific layout, brand package, and workflow — sized for the business rather than assembled from a furniture catalog.
When Custom Office Cabinetry Isn’t the Right Fit
- Properties outside Kenosha and Kenosha County — that's outside the area the cabinetry professionals we work with can reach while keeping field-measure and install scheduling honest.
- Anyone who wants catalog office furniture assembled rather than cabinetry built new to the space — that's a different scope, and it's worth knowing upfront rather than requesting a custom quote that won't fit the budget.
- A same-week turnaround on a full office buildout — shop drawings, cable-routing planning, and a proper field measure all take longer than that, especially when sequenced around other trades.
- A home office setup — see Home Office Built-Ins for that residential scope specifically.
Frequently Asked Questions
- How much does commercial office cabinetry cost in Kenosha?
- Roughly $270 to $500 per linear foot as of 2026 (industry cost-guide data), with a break room cabinet run commonly landing between $8,000 and $20,000 and a full office buildout scaling from there depending on reception, workstation, and conference room scope. A written, itemized quote follows the field measure.
- Can you build a reception desk to match our brand?
- Yes — finish color, logo integration, and specific detailing get confirmed at the field measure alongside dimensions and sight lines, so the finished desk anchors the lobby and reflects the brand rather than reading as generic furniture.
- Do you build cable management into workstation cabinetry?
- Yes. Grommet holes, routed cable channels, and outlet or network cutouts get placed based on your actual equipment, confirmed at the field measure and tested with real hardware on site during install.
- Can office cabinetry work be scheduled outside business hours?
- In most cases, yes — install timing gets planned around your operating hours or after-hours access, whichever keeps the buildout from interrupting daily business, discussed at the field measure.
- Is commercial cabinetry hardware different from residential?
- Yes — commercial cabinetry gets specified with hinges, slides, and surfaces rated for higher-cycle daily use across multiple employees, since an office cabinet sees more opens and closes over more users than a comparable home installation.
- How long does an office cabinetry project take?
- Plan on several weeks between the field measure and install day once shop drawings are approved and material is ordered, with a full office buildout taking longer when sequenced alongside electrical, IT, or other trades. A specific timeline follows once material and scope are known.
Learn More
- Wisconsin DSPS — Dwelling Contractor Qualifier — the state credentialing requirement referenced for cabinetry and buildout work in Wisconsin.
- ADA National Network — Commercial Accessibility Guidelines — accessibility clearance standards relevant to reception desk and workstation layout in commercial spaces.
- BIFMA — Commercial Furniture Standards — the industry standards body for commercial furniture and cabinetry durability testing referenced above.
Ready to Quote Your Office?
Tell us what’s going on and we’ll quote it on-site — no charge for the estimate, and no obligation to book it.
Get My Free Estimate