Custom Kitchen Cabinets in Zion, IL — Residential & Commercial Cabinet Specialists
Full cabinet runs built to your kitchen's actual layout — uppers, lowers, tall pantry cabinets, and islands — with cabinet-grade plywood boxes and soft-close hardware standard, not an upgrade. Zion sits about 10 miles south of the Kenosha shop, quoted from a real field measure, not a floor plan guess.
Kenosha Quality Custom Cabinets is your local resource for custom kitchen cabinets throughout Zion, IL. We work with experienced cabinetry professionals who build full cabinet runs — uppers, lowers, tall pantry cabinets, and islands — to the exact layout of your kitchen rather than a stock modular size.
A custom kitchen cabinet order covers the full run — upper cabinets, base cabinets, and a tall pantry cabinet where the layout calls for one — built from cabinet-grade three-quarter-inch plywood boxes rather than the particleboard used in stock lines. Dovetailed drawer boxes and soft-close hinges and slides come standard, and face-frame or frameless construction gets decided during the field measure, not guessed at from a catalog photo. That measure matters more than usual in Zion, a city planned from scratch in 1900 with boulevards that radiate outward from a central park rather than a standard grid — a lot near one of those original boulevards is rarely a plain rectangle.
Zion sits about 10 miles south of the Kenosha shop, and it's part of a real expansion of the service area into northern Illinois, not a one-off stretch job. Door style, wood species, and finish schedule all still get selected at the field measure, and for a Zion address, the same written quote also satisfies Illinois' own contract requirement for home repair work.
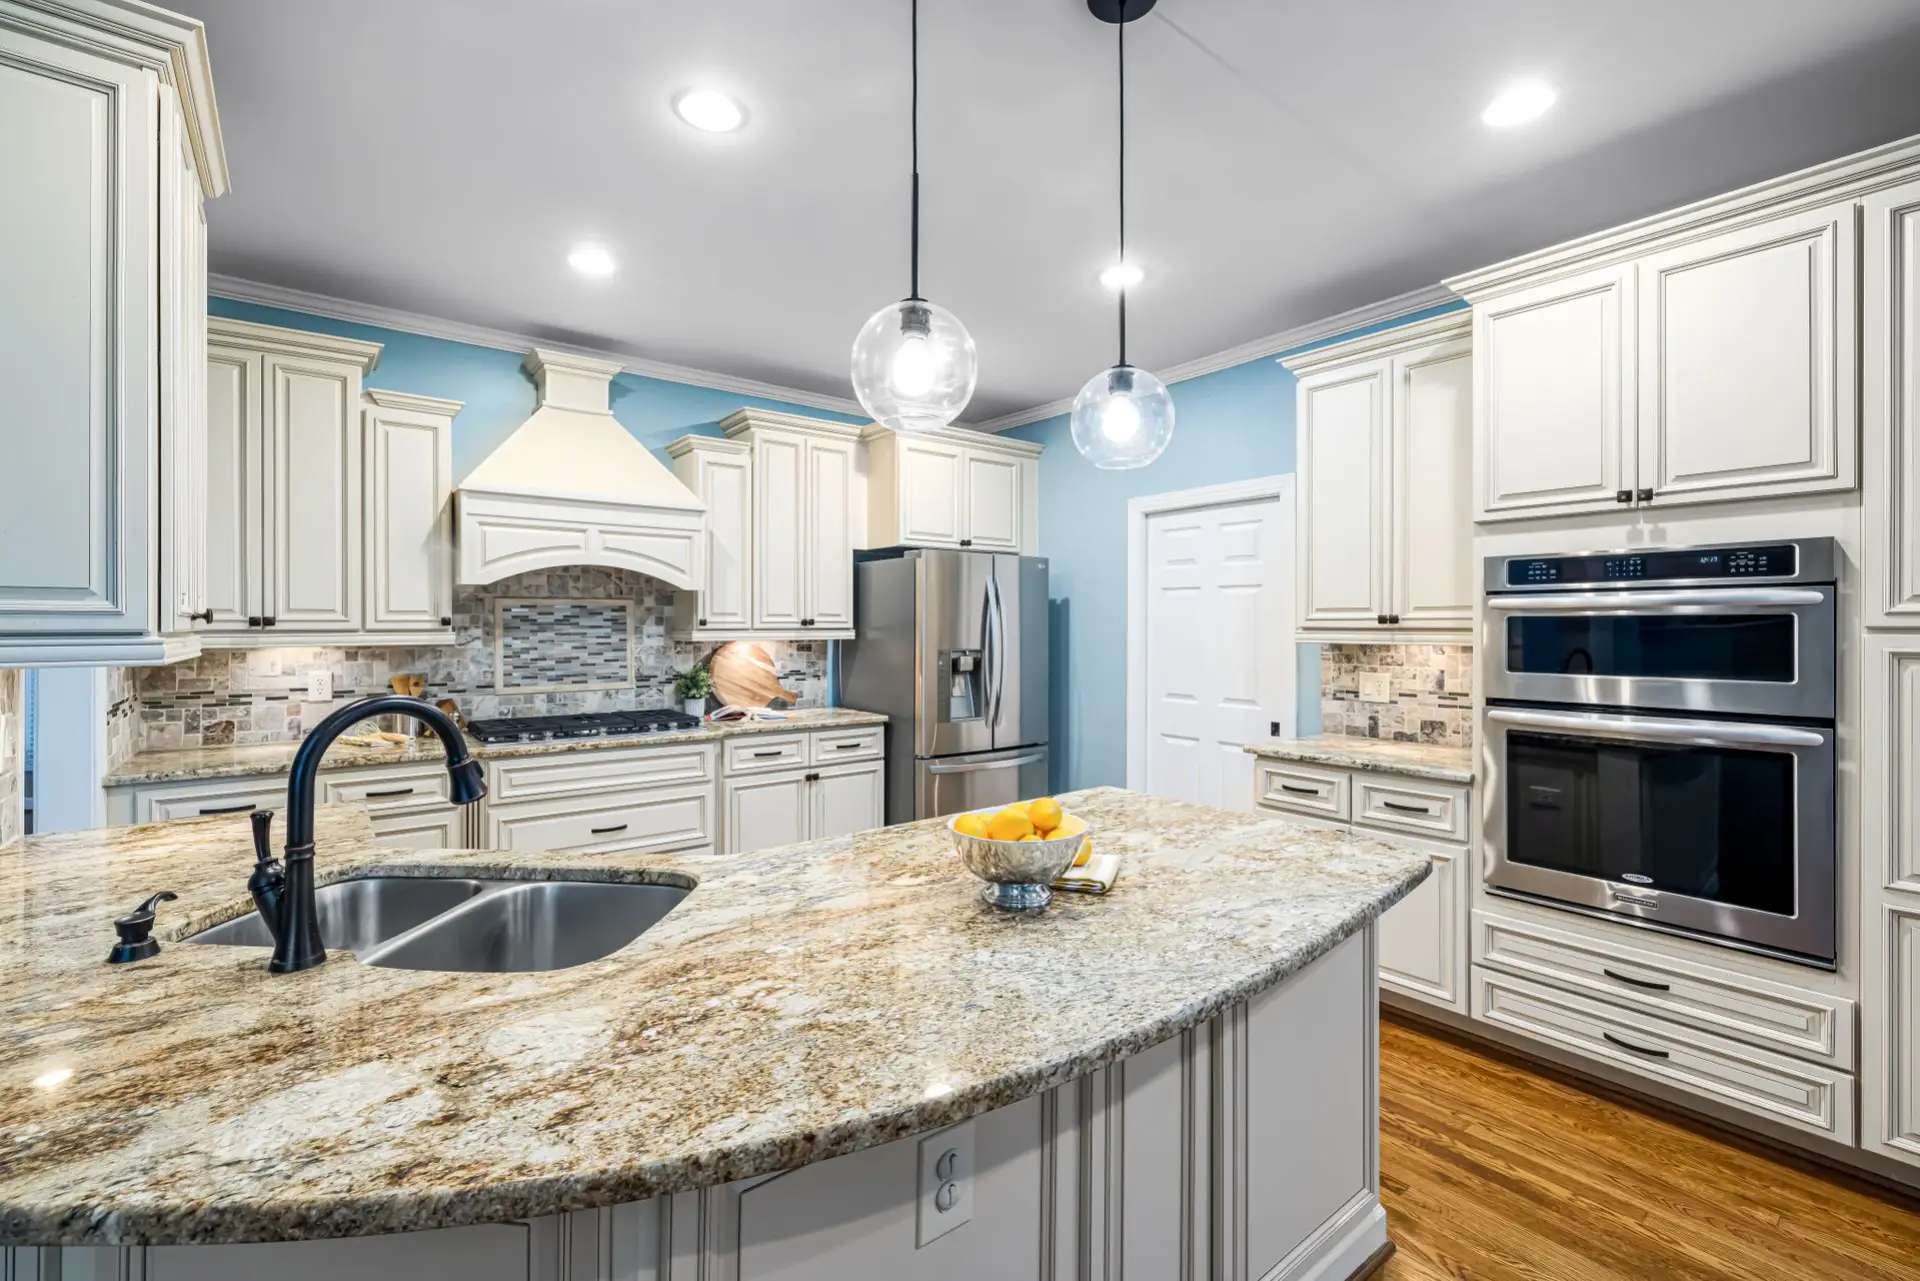
Face-Frame vs. Frameless for Zion Homes
Face-Frame Construction
A solid hardwood frame runs across the front of each box, covering the plywood edges and giving doors a fixed reveal to hinge from. It's the more traditional look, holds up well structurally on its own, and allows more flexibility in decorative molding and trim — typically the less expensive of the two by roughly $500 to $1,000 per kitchen, mostly in installation labor, per current cost-guide data. It tends to be the more natural fit in Zion's founding-era core near Shiloh Park, where homes carry Queen Anne and Prairie School detail from the early 1900s, and a solid wood frame reads closer to that original character than a stark frameless line.
Frameless (European-Style) Construction
The box itself is the structure — no face frame, doors mount directly to the cabinet sides. That gains a bit more usable interior storage per cabinet and a cleaner, more contemporary line, but installation labor runs higher since each box has to be square and level on its own without a frame to true it up.
Which One Costs Less
Face-frame construction typically comes in lower on a like-for-like kitchen — the labor difference in installation is the bigger driver than the material itself. The right call usually comes down to the look you want and how much interior storage volume matters, not price alone.
Custom Kitchen Cabinet Process for Zion Properties
- 1
Free In-Home Field Measure
A field measure covers the kitchen as it actually exists — wall lengths, window and door locations, plumbing and gas lines, outlet placement, and how far out of square the corners really are, which in a lot of older Kenosha homes is more than people expect. Ceiling height gets checked too, since it determines whether crown molding or a stacked upper cabinet is realistic. This step is what a stock-cabinet purchase skips, and it's the reason stock runs so often end in an awkward filler panel or a cabinet that doesn't reach the ceiling. Everything measured here becomes the baseline for the shop drawing and the fixed-price quote that follows — no rough estimate off a floor plan, no price that moves once a crew is on site measuring for a second time.
- 2
Shop Drawings & Material Selection
Once the field measure is done, a to-scale shop drawing shows exactly what the finished cabinet run looks like — every cabinet width, the toe kick height, crown detail, and where features like a lazy Susan or blind-corner pull-out land. This is also when face-frame or frameless construction gets decided, along with wood species (maple, white oak, walnut, cherry, or paint-grade poplar most often), door style, and finish schedule — stain plus topcoat, conversion varnish, or a sprayed catalyzed lacquer for a painted finish. Changes at this stage mean redlining a drawing; changes after this stage mean rebuilding a box. Material gets ordered only once the drawing is approved, since solid hardwood and specific finish schedules carry real lead times that don't compress for a tight deadline. In a home along one of Zion's original radiating boulevards, that's often the step where the drawing has to account for a lot that isn't a standard rectangle, since the streets themselves angle away from Shiloh Park rather than running in a normal grid.
- 3
Build
Boxes get built from three-quarter-inch cabinet-grade plywood with solid hardwood face frames on face-frame builds, dovetailed drawer boxes, and soft-close hinges and slides as the standard spec, not an upsell option. Doors and drawer fronts get cut, assembled, and sanded before finish goes on — sprayed conversion varnish or catalyzed lacquer for most kitchen finish schedules, since both hold up better to daily heat, moisture, and cleaning than a brushed finish. Solid wood doors and panels get built with room to expand and contract, since Wisconsin's indoor humidity swings roughly between 30% and 50% across a year, and a panel built without that allowance is what causes a joint line to open up on a painted door a couple of winters in.
- 4
Install & Final Walkthrough
Install day follows the schedule set at the quote, with floors, counters, and adjoining rooms protected before any cabinet comes off the truck. Boxes get set, shimmed level and plumb against walls that are rarely actually square, and secured into studs rather than drywall alone. Doors, drawers, and hardware get adjusted on site once everything is hung, since a box that measured level on the shop floor can still need a quarter-turn on a hinge once it's fastened to a real wall. A final walkthrough covers every door, drawer, and seam before the job is called finished, and the punch list — any touch-up or adjustment flagged during that walkthrough — stays open until it's actually empty, not until the crew leaves.
What a Real Kenosha Cabinetmaker Should Bring to the Job
A phone number and a truck in the driveway don't make a company. Here's what's actually different about ours for a job in Zion, IL.
Cabinet-Grade Materials, Every Box
Three-quarter-inch cabinet-grade plywood boxes, dovetailed drawer boxes, and soft-close hinges and slides — the standard spec on every project, not an upsell. No particleboard, no stapled joints.
No Surprise Charges
A written, itemized quote from the field measure is the price you're given upfront — nothing added once work is underway.
One Local Relationship, Not a Call Center
You're connected with the same cabinetry professionals every time, not routed to whoever picks up next — consistency in who shows up and how the work gets done.
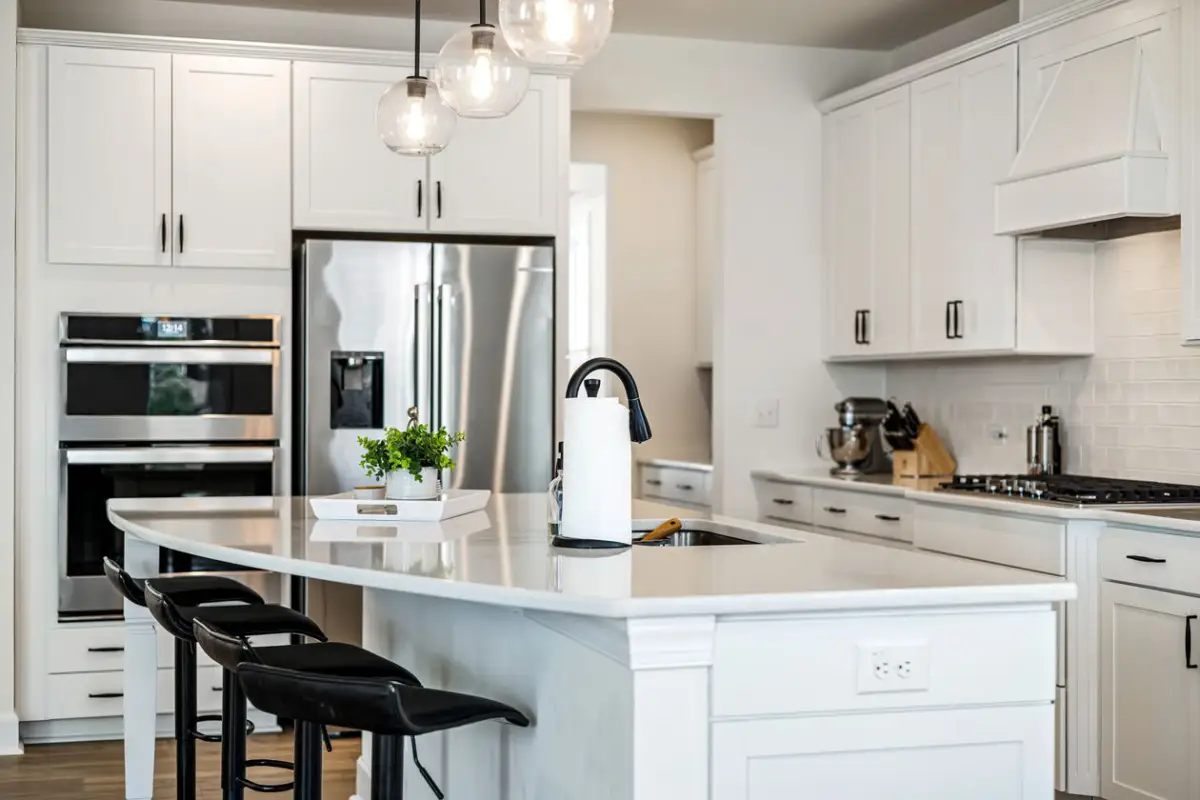
What Custom Kitchen Cabinets Looks Like in Zion, IL
Zion's Founding-Era Historic Core
Zion was platted and dedicated on July 14, 1900, by founder John Alexander Dowie as a planned city — one of the only U.S. cities besides Washington, D.C. with its full layout finished before construction began. Wide boulevards radiate outward from Shiloh Park at angles rather than running in a standard grid, which means a lot along one of those original streets is rarely a plain rectangle. Two of the city's landmark homes from that founding era are still standing and individually listed on the National Register of Historic Places: the 25-room Shiloh House on Shiloh Boulevard, built 1902-03 as Dowie's own residence, and the Prairie School-style Zion Chapter House on Emmaus Avenue, built 1909-10. A kitchen in a house from that era, on a lot that doesn't square up the way a modern subdivision does, needs cabinets built to the actual room, not a stock run sized for a standard rectangle.
City of Hope Cancer Center Chicago
City of Hope Cancer Center Chicago, on Elisha Avenue, is a currently operating cancer treatment hospital and a real, substantial employer in Zion. A facility that size runs administrative offices, break rooms, and staff areas that need cabinetry built for daily commercial-cycle use, not furniture-store storage repurposed for a business, sized to the actual layout of that specific space rather than a generic template.
Adolph Kiefer & Associates
Adolph Kiefer & Associates, a swimwear and aquatics equipment manufacturer on Kiefer Drive, has been in business since 1947 — a long-running Zion employer with real office and administrative space attached to its manufacturing operation. Commercial cabinetry for that kind of space gets built with non-porous, cleanable surfaces and hardware rated for constant daily use, sized to the layout of that specific office rather than a generic template.
Where This Comes Up Around Zion, IL
Getting There
Zion sits roughly 10 miles south of the Kenosha shop, close enough that a field measure, a follow-up shop-drawing review, and install day can all stay on the same scheduling window as a job closer to home.
Zion's Highway Crossroads
Zion sits at the junction of US-41, I-94, Illinois 173, Illinois 137 (Sheridan Road), and Illinois 131, a real transportation node positioned roughly midway between Chicago and Milwaukee.
When This Isn’t the Right Fit for Zion, IL
- Properties outside the Kenosha, WI, and Waukegan, IL service area — that's outside where the cabinetry professionals we work with can reach while keeping field-measure and install scheduling honest.
- Anyone who wants a stock or modular cabinet line reinstalled rather than cabinets built new to a specific layout — that's a different scope, and it's worth knowing upfront rather than requesting a custom quote that won't fit the budget.
- A same-week turnaround on a full kitchen — shop drawings, solid-hardwood lead times, and a proper field measure take longer than that, and rushing them is how a joint line or a bad fit happens.
- A kitchen where the existing cabinet boxes are structurally sound and under about 20 years old — refacing is usually the better money there than a full custom replacement.
Frequently Asked Questions
- Do you build custom kitchen cabinets in Zion, IL?
- Yes. Zion is about 10 miles south of the Kenosha shop, and it's part of the covered service area alongside Waukegan and the rest of northern Lake County.
- Why are some of Zion's streets and lots not a standard grid?
- Zion was platted as a fully planned city in 1900, with wide boulevards radiating outward from Shiloh Park at angles instead of a standard grid. A kitchen in a house on one of those original lots often isn't working with a plain rectangular room, which is exactly the kind of thing the field measure catches before anything gets cut.
- How much do custom kitchen cabinets cost in Zion?
- $500 to $1,200 per linear foot installed as of 2026 (Angi, HomeGuide), with a full kitchen typically landing between $12,000 and $30,000 depending on material, door style, and box construction — the same range that applies across the Kenosha-Zion area. A written, itemized quote follows the field measure, with no add-on charges once a crew is on site.
- Does Illinois require a written contract for kitchen cabinet work?
- Yes. Illinois' Home Repair and Remodeling Act requires a signed, written contract before any home repair or remodeling job over $1,000 begins, spelling out total cost, materials, and who's doing the work. A written, itemized quote is already standard on every order here, so nothing changes about the process for a Zion address — it just means that paperwork is also meeting a state requirement.
- Do you build commercial cabinetry for Zion businesses like City of Hope or Adolph Kiefer?
- Yes. Commercial cabinetry for an office, break room, or administrative space in Zion gets built with non-porous, cleanable surfaces and hardware rated for daily commercial-cycle use, sized to that space's actual workflow rather than a generic template.
- Do you build cabinets for homes near Zion's original founding-era core?
- Yes. Homes near Shiloh Park date to Zion's founding as a planned city in 1900, and the Shiloh House and Zion Chapter House are both individually listed on the National Register from that same era. A kitchen that old, on a lot that doesn't square up like a modern subdivision, gets built to the actual room rather than a stock size.
Learn More
- Angi — Custom Cabinets Cost Guide — national pricing data behind the cost ranges cited above.
- Wisconsin DSPS — Dwelling Contractor Qualifier — the state credentialing requirement for anyone contracting dwelling work in Wisconsin.
- NKBA — Kitchen & Bath Planning Guidelines — the industry-standard planning guidelines behind clearance, layout, and storage recommendations referenced above.
Need Custom Kitchen Cabinets in Zion, IL?
Tell us what’s going on and get an immediate on-site quote — no charge for the estimate, and no obligation to book it.
Get My Free Estimate